Too good to be true? Here it is! Large meticulously maintained home with gorgeous craftsmanship and attention to detail. 9 rooms, dream kitchen, 5 bedrooms, 2.5 baths, large three-season porch, deck, 1 car garage, and storage GALORE!! Walk into the kitchen surrounded by cabinets and a large center island, flanked by a convenient half bath and first-floor laundry, step out into the ample 3 season porch to enjoy your morning coffee or peaceful evening retreat. Dining room offers plenty of room to entertain, hidden cabinets, and tons of light, living room boasts more built-in storage, large windows, exterior access to deck with ramp, and full handicap-accessible bathroom. A large bedroom complete the first floor. Glide upstairs noting the exceptional woodworking throughout the home to find 4 more bedrooms and another full bath with a corner shower. Beautiful landscaped lush yard to enjoy. 2012 roof , 2015' owned solar ,painted 20' whole house generator Many updates
Sold for $390,000
$390,000
19 Mechanic St, Warren, MA 01083
5beds
2,485sqft
Single Family Residence
Built in 1900
0.34 Acres Lot
$410,400 Zestimate®
$157/sqft
$3,181 Estimated rent
Home value
$410,400
$390,000 - $431,000
$3,181/mo
Zestimate® history
Owner options
List your home for rent
$3,181/mo
Rent Zestimate®
Find your next renter with Zillow Rental Manager. Plus, with online applications, you can quickly screen prospective tenants – for free.
$3,181/mo
Rent Zestimate®
Refinance and save
$2,635/mo
Est. payment
Refinancing to a lower rate could help reduce your monthly payments and save thousands over the life of the loan.
$2,635/mo
Est. payment
Explore your selling options
Work with a Zillow partner agent
Leverage their expertise and Zillow's premium Showcase listings to get your home seen by more buyers.
Get startedList with your own agent
Get your home in front of millions of buyers by listing it on Zillow.
Learn how to do itSell it yourself
Take full control of how buyers see your home on Zillow by listing For Sale by Owner (FSBO).
List your homeWhat's special
Zillow last checked:
Listing updated:
Listed by:
Wheway Group 413-478-1166,
Coldwell Banker Realty - Western MA 413-567-8931,
Kerrie Baldwin 413-847-0831
Bought with:
Kristen Dodge
LAER Realty Partners
Source: MLS PIN,MLS#: 73259269
Facts & features
Interior
Bedrooms & bathrooms
- Bedrooms: 5
- Bathrooms: 3
- Full bathrooms: 2
- 1/2 bathrooms: 1
- Main level bedrooms: 1
Primary bedroom
- Features: Ceiling Fan(s), Closet, Flooring - Wood, French Doors, Handicap Accessible
- Level: Main,First
Bedroom 2
- Features: Ceiling Fan(s), Walk-In Closet(s), Closet, Flooring - Wood
- Level: Second
Bedroom 3
- Features: Walk-In Closet(s), Flooring - Wood
- Level: Second
Bedroom 4
- Features: Flooring - Wood
- Level: Second
Bedroom 5
- Features: Closet, Flooring - Wall to Wall Carpet
- Level: Second
Bathroom 1
- Features: Bathroom - Full, Bathroom - With Shower Stall, Closet - Linen, Flooring - Vinyl, Handicap Accessible, Handicap Equipped, Remodeled
- Level: First
Bathroom 2
- Features: Bathroom - With Shower Stall, Beamed Ceilings
- Level: Second
Bathroom 3
- Features: Bathroom - Half
- Level: First
Dining room
- Features: Closet, Flooring - Wood, Deck - Exterior, Exterior Access
- Level: First
Family room
- Level: First
Kitchen
- Features: Bathroom - Half, Flooring - Laminate, Kitchen Island, Country Kitchen, Dryer Hookup - Electric, Exterior Access, Washer Hookup, Breezeway
- Level: First
Living room
- Features: Closet, Closet/Cabinets - Custom Built, Flooring - Hardwood, French Doors, Handicap Accessible, Handicap Equipped, Deck - Exterior, Exterior Access
- Level: First
Heating
- Forced Air, Electric Baseboard, Oil, Electric
Cooling
- Window Unit(s)
Appliances
- Included: Gas Water Heater, Water Heater, Range, Dishwasher, Refrigerator, Washer, Dryer
- Laundry: First Floor, Electric Dryer Hookup, Washer Hookup
Features
- Internet Available - Unknown
- Flooring: Wood, Tile, Vinyl, Laminate, Hardwood
- Doors: Insulated Doors, French Doors
- Windows: Insulated Windows
- Basement: Partial,Interior Entry,Bulkhead,Concrete,Unfinished
- Has fireplace: Yes
- Fireplace features: Bedroom
Interior area
- Total structure area: 2,485
- Total interior livable area: 2,485 sqft
Property
Parking
- Total spaces: 5
- Parking features: Detached, Paved Drive, Off Street, Paved
- Garage spaces: 1
- Uncovered spaces: 4
Accessibility
- Accessibility features: Accessible Entrance
Features
- Patio & porch: Porch - Enclosed, Deck - Wood, Deck - Composite, Patio
- Exterior features: Porch - Enclosed, Deck - Wood, Deck - Composite, Patio, Rain Gutters, Professional Landscaping, Fruit Trees, Garden, Stone Wall
Lot
- Size: 0.34 Acres
- Features: Gentle Sloping
Details
- Parcel number: 1727846
- Zoning: vil
Construction
Type & style
- Home type: SingleFamily
- Architectural style: Colonial
- Property subtype: Single Family Residence
Materials
- Frame
- Foundation: Concrete Perimeter, Brick/Mortar
- Roof: Shingle
Condition
- Year built: 1900
Utilities & green energy
- Electric: Generator, Circuit Breakers, 200+ Amp Service, Generator Connection
- Sewer: Public Sewer
- Water: Public
- Utilities for property: for Electric Oven, for Electric Dryer, Washer Hookup, Generator Connection
Green energy
- Energy generation: Solar
Community & HOA
Community
- Features: Shopping, Park, Laundromat, House of Worship, Public School
HOA
- Has HOA: No
Location
- Region: Warren
Financial & listing details
- Price per square foot: $157/sqft
- Tax assessed value: $262,200
- Annual tax amount: $3,951
- Date on market: 11/23/2025
- Listing terms: Seller W/Participate
- Road surface type: Paved
Price history
| Date | Event | Price |
|---|---|---|
| 9/30/2024 | Sold | $390,000-2.4%$157/sqft |
Source: MLS PIN #73259269 Report a problem | ||
| 8/21/2024 | Contingent | $399,777$161/sqft |
Source: MLS PIN #73259269 Report a problem | ||
| 7/1/2024 | Listed for sale | $399,777+90.4%$161/sqft |
Source: MLS PIN #73259269 Report a problem | ||
| 9/7/2007 | Sold | $210,000+150%$85/sqft |
Source: Public Record Report a problem | ||
| 6/29/1998 | Sold | $84,000$34/sqft |
Source: Public Record Report a problem | ||
Public tax history
| Year | Property taxes | Tax assessment |
|---|---|---|
| 2025 | $3,883 -1.7% | $262,200 |
| 2024 | $3,951 +2.3% | $262,200 +7.2% |
| 2023 | $3,863 +12.8% | $244,500 +11.1% |
| 2022 | $3,425 +2.1% | $220,100 +4.8% |
| 2021 | $3,353 +1.5% | $210,100 +9.2% |
| 2020 | $3,302 -0.2% | $192,400 +5.6% |
| 2019 | $3,307 +14.3% | $182,200 +9% |
| 2018 | $2,894 -3.3% | $167,100 +3.7% |
| 2017 | $2,992 -2.3% | $161,200 +4.4% |
| 2016 | $3,063 +11% | $154,400 +4.9% |
| 2015 | $2,760 -4.4% | $147,200 -2.6% |
| 2014 | $2,886 +1.5% | $151,100 -4.6% |
| 2013 | $2,842 +0.7% | $158,400 -8.9% |
| 2012 | $2,822 +5.9% | $173,900 |
| 2011 | $2,664 -8.1% | $173,900 -6.9% |
| 2010 | $2,899 +3.1% | $186,700 -8.8% |
| 2009 | $2,811 +7.9% | $204,700 |
| 2008 | $2,604 +6.3% | $204,700 +5% |
| 2007 | $2,450 -0.2% | $194,900 +12.5% |
| 2006 | $2,454 | $173,300 |
Find assessor info on the county website
Neighborhood: 01083
Nearby homes
- $220,7002 bd2 ba1.1k sqft27 Mechanic St, Warren, MA 01083Off Market
- $364,0006 bd3 ba2k sqft150 Maple St, Warren, MA 01083Off Market
- $--2 bd1 ba-- sqft150 Maple St #2, Warren, MA 01083Off Market
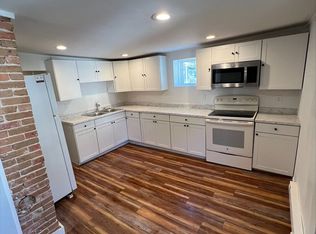
- $211,8003 bd1 ba899 sqft18 Mechanic St, Warren, MA 01083Off Market
- $366,2003 bd2 ba1.5k sqft170 Maple St, Warren, MA 01083Off Market
- $317,8007 bd2 ba2.4k sqft24 Mechanic St, Warren, MA 01083Off Market
- $445,0003 bd2 ba1.2k sqft33 Mechanic St, Warren, MA 01083Sold
- $171,4003 bd1 ba1.5k sqft30 Mechanic St, Warren, MA 01083Off Market
Nearby schools
GreatSchools rating
- 4/10Warren Elementary SchoolGrades: K-6Distance: 1.8 mi
- 2/10Quaboag Regional Middle Innovation SchoolGrades: 7-8Distance: 0.9 mi
- 5/10Quaboag Regional High SchoolGrades: 9-12Distance: 0.9 mi
Schools provided by the listing agent
- Elementary: Warren Elem
- High: Quaboag Reg Hs
Source: MLS PIN. This data may not be complete. We recommend contacting the local school district to confirm school assignments for this home.


Get pre-qualified for a loan
At Zillow Home Loans, we can pre-qualify you in as little as 5 minutes with no impact to your credit score.An equal housing lender. NMLS #10287.
- Massachusetts
- Worcester County
- Warren
- 01083
- 19 Mechanic St
