MULTIPLE OFFERS. HIGHEST AND BEST BY THURSDAY 8:00PM. WE WILL REVIEW OFFERS ON FRIDAY. SUBJECT TO SELLERS FINDING SUITABLE HOME. Welcome to this beautiful and well-maintained home offering comfort, style, and versatility! This spacious property features 3 generous bedrooms and 2.5 bathrooms, perfect for today's modern living. The updated kitchen is a true highlight, showcasing elegant granite countertops, all stainless steel appliances, and a brand-new island that will remain-ideal for both everyday living and entertaining. The finished basement adds incredible value, complete with a full bathroom and the potential for a 4th bedroom, home office, or guest suite. Enjoy your mornings or unwind in the evening in the charming 9x12 three-season screened porch, providing the perfect blend of indoor and outdoor living. Additional features include a 200-amp electrical service, offering efficiency and peace of mind. This home truly has everything you need-space, updates, and flexibility-all in one inviting package. Roof, Furnace, windows, kitchen appliances less than 10 years old. Transferable solar panels. Water treatment transferable to new owner as well. SUBJECT TO SELLERS FIND SUITABLE HOME.
Sold for $365,000
$365,000
19 Melville Avenue, Meriden, CT 06451
3beds
1,428sqft
Single Family Residence
Built in 1988
4,791 Square Feet Lot
$367,400 Zestimate®
$256/sqft
$2,737 Estimated rent
Home value
$367,400
$327,000 - $411,000
$2,737/mo
Zestimate® history
Owner options
List your home for rent
$2,737/mo
Rent Zestimate®
Find your next renter with Zillow Rental Manager. Plus, with online applications, you can quickly screen prospective tenants – for free.
$2,737/mo
Rent Zestimate®
Refinance and save
$2,629/mo
Est. payment
Refinancing to a lower rate could help reduce your monthly payments and save thousands over the life of the loan.
$2,629/mo
Est. payment
Explore your selling options
Work with a Zillow partner agent
Leverage their expertise and Zillow's premium Showcase listings to get your home seen by more buyers.
Get startedList with your own agent
Get your home in front of millions of buyers by listing it on Zillow.
Learn how to do itSell it yourself
Take full control of how buyers see your home on Zillow by listing For Sale by Owner (FSBO).
List your homeWhat's special
Transferable solar panelsElegant granite countertopsBrand-new islandFinished basementUpdated kitchenAll stainless steel appliances
Zillow last checked:
Listing updated:
Listed by:
Gricelda Avila (203)213-7147,
LAER Realty Partners 203-672-4499
Bought with:
Hala Hanna, RES.0770398
KW Legacy Partners
Source: Smart MLS,MLS#: 24161400
Facts & features
Interior
Bedrooms & bathrooms
- Bedrooms: 3
- Bathrooms: 3
- Full bathrooms: 2
- 1/2 bathrooms: 1
Primary bedroom
- Level: Main
Bedroom
- Level: Upper
Bedroom
- Level: Upper
Dining room
- Level: Main
Living room
- Level: Main
Heating
- Hot Water, Natural Gas
Cooling
- Central Air
Appliances
- Included: Electric Range, Microwave, Refrigerator, Dishwasher, Washer, Dryer
- Laundry: Lower Level
Features
- Basement: Full
- Attic: Access Via Hatch
- Has fireplace: No
Interior area
- Total structure area: 1,428
- Total interior livable area: 1,428 sqft
- Finished area above ground: 1,428
Property
Parking
- Total spaces: 5
- Parking features: Paved, Off Street, Driveway, Private
- Has uncovered spaces: Yes
Features
- Patio & porch: Deck, Covered
Lot
- Size: 4,791 Square Feet
- Features: Dry, Sloped, Open Lot
Details
- Additional structures: Shed(s)
- Parcel number: 1181980
- Zoning: R-1
Construction
Type & style
- Home type: SingleFamily
- Architectural style: Cape Cod
- Property subtype: Single Family Residence
Materials
- Vinyl Siding
- Foundation: Concrete Perimeter
- Roof: Asphalt
Condition
- New construction: No
- Year built: 1988
Utilities & green energy
- Sewer: Public Sewer
- Water: Public
Community & HOA
Community
- Subdivision: South Meriden
HOA
- Has HOA: No
Location
- Region: Meriden
Financial & listing details
- Price per square foot: $256/sqft
- Tax assessed value: $146,300
- Annual tax amount: $5,867
- Date on market: 3/22/2026
Price history
| Date | Event | Price |
|---|---|---|
| 5/5/2026 | Sold | $365,000+5.8%$256/sqft |
Source:  Smart MLS #24161400 Report a problem Smart MLS #24161400 Report a problem | ||
| 5/5/2026 | Pending sale | $344,900$242/sqft |
Source: Smart MLS #24161400 Report a problem | ||
| 3/22/2026 | Listed for sale | $344,900+32.7%$242/sqft |
Source: Smart MLS #24161400 Report a problem | ||
| 5/18/2022 | Sold | $260,000+8.4%$182/sqft |
Source: Smart MLS #170473272 Report a problem | ||
| 3/26/2022 | Listed for sale | $239,900+65.4%$168/sqft |
Source: Smart MLS #170473272 Report a problem | ||
| 4/26/1988 | Sold | $145,000$102/sqft |
Source: Public Record Report a problem | ||
Public tax history
| Year | Property taxes | Tax assessment |
|---|---|---|
| 2025 | $5,867 +10.4% | $146,300 |
| 2024 | $5,312 +4.4% | $146,300 |
| 2023 | $5,090 +5.5% | $146,300 |
| 2022 | $4,826 +13.7% | $146,300 +40.8% |
| 2021 | $4,245 +0% | $103,880 |
| 2020 | $4,245 +0.2% | $103,880 +0.2% |
| 2019 | $4,236 -0.4% | $103,670 |
| 2018 | $4,255 +2.8% | $103,670 |
| 2017 | $4,139 -2.1% | $103,670 -8.2% |
| 2016 | $4,228 +2.3% | $112,910 +0.1% |
| 2015 | $4,133 +2.5% | $112,840 |
| 2014 | $4,033 -28.5% | $112,840 -30% |
| 2013 | $5,640 +42.4% | $161,200 +20.1% |
| 2010 | $3,962 +2.4% | $134,170 |
| 2009 | $3,871 -3.5% | $134,170 |
| 2008 | $4,010 +6.9% | $134,170 |
| 2007 | $3,751 +8.3% | $134,170 +63.4% |
| 2006 | $3,465 +4.6% | $82,110 |
| 2005 | $3,312 -15.4% | $82,110 -27.2% |
| 2004 | $3,916 +27.8% | $112,840 +37.4% |
| 2003 | $3,063 +20.7% | $82,110 +15.9% |
| 1995 | $2,537 | $70,860 |
Find assessor info on the county website
Neighborhood: 06451
Nearby homes
- $316,2003 bd1 ba912 sqft21 Melville Ave, Meriden, CT 06451Off Market
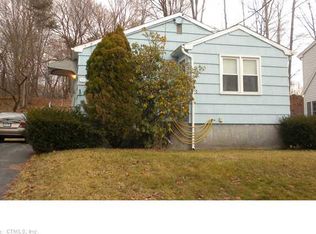
- $317,6003 bd1 ba1k sqft29 Melville Ave, Meriden, CT 06451Off Market
- $374,5003 bd3 ba1.2k sqft7 Melville Ave, Meriden, CT 06451Off Market
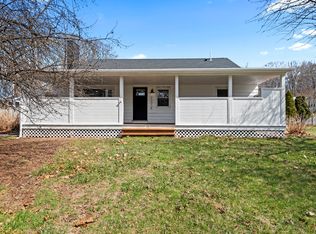
- $355,0003 bd1 ba1.9k sqft1314 Hanover Ave, Meriden, CT 06451Sold
- $53,3400.59 Acres1364 Hanover Ave, Meriden, CT 06451Off Market
- $250,0003 bd1 ba912 sqft31 Melville Ave, Meriden, CT 06451Sold
- $290,7003 bd1 ba912 sqft30 Melville Ave, Meriden, CT 06451Off Market
- $327,4004 bd1 ba1.1k sqft37 Melville Ave, Meriden, CT 06451Off Market
Nearby schools
GreatSchools rating
- 6/10Casimir Pulaski SchoolGrades: PK-5Distance: 1.2 mi
- 4/10Lincoln Middle SchoolGrades: 6-8Distance: 1.7 mi
- 3/10Orville H. Platt High SchoolGrades: 9-12Distance: 1.5 mi
Schools provided by the listing agent
- Elementary: Casimir Pulaski
- Middle: Lincoln
- High: Orville H. Platt
Source: Smart MLS. This data may not be complete. We recommend contacting the local school district to confirm school assignments for this home.


Get pre-qualified for a loan
At Zillow Home Loans, we can pre-qualify you in as little as 5 minutes with no impact to your credit score.An equal housing lender. NMLS #10287.
Sell for more on Zillow
Get a Zillow Showcase℠ listing at no additional cost and you could sell for .
$367,400
2% more
+$7,348
With Zillow Showcase(estimated)
$374,748
- Connecticut
- New Haven County
- Meriden
- 06451
- 19 Melville Avenue
Nearby cities
Nearby zip codes
Other Meriden Topics
