Skip main navigation
Under contract
  • Price cut: $200K (5/2)
    $1,350,000

    19 Memel Dr, Thornton, PA 19373

    5beds
    4,327sqft
    : 
    Loading
    Get pre-qualified
    Single Family Residence
    Built in 1750
    5.18 Acres Lot
    $-- Zestimate®
    $312/sqft
    $-- HOA

    What's special

    Horse stallsTwo car garageKitchen and breakfast roomDining roomLandscaped roundaboutPrivate drivewayTwo garages
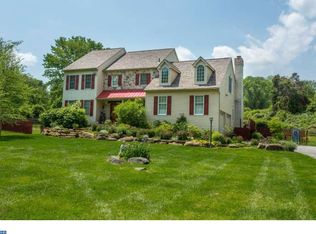
    Rarely does a property such as this become available. Words can always describe the structures and setting, but to appreciate what it has to offer you must experience it in person. This five acre property in Thornbury Township was originally part of the Cheyney Estate. Along with the close proximity to town amenities, you have expansive amounts of breathing room to savor all of the history that surrounds you. A portion of the main residence dates back to approximately 1740, and if those stone walls could talk, can you just imagine what you would learn? You approach the home along a private driveway and the landscaped roundabout. You are immediately surrounded by a plethora of beauty created by the abundance of mature perennials and flowering trees. Throughout the spring, summer and fall they will continue to surprise and delight your senses with a continuous burst of color and new life. This beauty delivers you to the front entrance of the main residence where the first floor boasts an open concept living room, dining room, small alcove with built in cabinets, and family room that is predominantly windows inviting you to delight in the vast views. Completing the first floor is the kitchen and breakfast room, guest bedroom, and primary suite with stained glass windows and hand hewn beams, a walk-in shower, dressing room, walk-in closet and access to the rear deck. If you are looking for a one floor living option, you’ve found it! Continuing to the second floor you will be greeted by an open transitional space with skylights that screams reading nook. There is a large bedroom with ample closet space, a hall bath with an imported onyx pedestal sink, another good size bedroom, and finally the bonus room with private access to the outside. This large space with parquet flooring can be used as a fifth bedroom, an amazing home office, a studio space with good natural light, a recreation room or teenager’s retreat. The options are endless! We now need to explore the lower level which is ground level at the rear. Here you will find a TV/playroom with those spectacular stone walls, hand hewn beams, and a wonderful butler’s pantry space with access to the outside for al fresco parties. On this level there is also a full bath, sauna, laundry room with storage and pantry space. Finally on this level is access to a two car garage to house your classic cars. There is another surprise treat before we venture on - an attached, one bedroom apartment with a separate entrance in the rear. Think in-laws, guests, nanny, etc. Continuing our journey outside, you will first encounter the stone icehouse which was built in the 18th century. It has electricity, a small gas stove, and a waterfall (depending upon that years water table) gracing one of the inside stone walls. Just imagine relaxing here with your favorite beverage at the end of a long day. Better yet, the downstairs has the potential for your personal wine cellar with it’s year round temperature that remains close to 55 degrees. If you can tear yourself away from this little gem, you’ll find the main barn. Go inside this Civil War structure and become awestruck! Imagine the graduation parties, baby showers or barn dances you can have here. The possibilities are endless! There is also a side barn which is a great area for storage and workshop use. Adjacent to the side barn is a hardscape, kidney shaped patio that is perfect for those firepit evenings. The patio overlooks approximately three acres of partially fenced pasture, perfect for wildlife viewing and leisure space for your animals. Stroll to the rear of the barn and you’ll find horse stalls and two garages along with gorgeous stone ruins near the natural spring just waiting to become a walled garden or huge patio. Envision how you would live here. The main source of heat is a heat pump while the separate apartment has electric heat. There is propane for cooking and hot water.
    97 days
    |
    327
    |
    9
    |

    Zillow last checked:

    Listing updated:

    Listed by:

    Maureen Hughes 610-316-1062,

    Keller Williams Real Estate - West Chester 6103995100

    Source: Bright MLS,MLS#: PADE2110224MLS Logo

      Facts & features

      Interior

      Bedrooms & bathrooms
      • Bedrooms: 5
      • Bathrooms: 4
      • Full bathrooms: 4
      • Main level bathrooms: 1
      • Main level bedrooms: 2
      Rooms
      • Room types: Living Room, Dining Room, Primary Bedroom, Sitting Room, Bedroom 2, Bedroom 3, Bedroom 4, Bedroom 5, Kitchen, Family Room, Breakfast Room, In-Law/auPair/Suite, Laundry, Loft, Office, Recreation Room, Bathroom 1, Bathroom 2, Primary Bathroom
      Primary bedroom
      • Level: Main
      Bedroom 2
      • Level: Main
      Bedroom 3
      • Level: Upper
      Bedroom 4
      • Level: Upper
      Bedroom 5
      • Level: Lower
      Primary bathroom
      • Level: Main
      Bathroom 1
      • Level: Lower
      Bathroom 2
      • Level: Upper
      Breakfast room
      • Level: Main
      Dining room
      • Level: Main
      Family room
      • Level: Main
      Other
      • Level: Lower
      Kitchen
      • Level: Main
      Laundry
      • Level: Lower
      Living room
      • Level: Main
      Loft
      • Level: Upper
      Mud room
      • Level: Lower
      Office
      • Level: Upper
      Recreation room
      • Level: Lower
      Sitting room
      • Level: Main
      Heating
      • Heat Pump, Electric
      Cooling
      • Central Air, Electric
      Appliances
      • Included: Water Heater
      • Laundry: Laundry Room, Mud Room
      Features
      • Basement: Partial,Garage Access,Heated,Exterior Entry,Partially Finished
      • Number of fireplaces: 1
      Interior area
      • Total structure area: 4,327
      • Total interior livable area: 4,327 sqft
      • Finished area above ground: 3,034
      • Finished area below ground: 1,293
      Video & virtual tour

      Property

      Parking
      • Total spaces: 2
      • Parking features: Basement, Garage Faces Rear, Attached, Driveway
      • Attached garage spaces: 2
      • Has uncovered spaces: Yes
      Accessibility
      • Accessibility features: Other
      Features
      • Levels: Two and One Half
      • Stories: 2.5
      • Pool features: None
      Lot
      • Size: 5.18 Acres
      Details
      • Additional structures: Above Grade, Below Grade
      • Parcel number: 44000004801
      • Zoning: RESIDENTIAL
      • Special conditions: Standard

      Construction

      Type & style
      • Home type: SingleFamily
      • Architectural style: Transitional
      • Property subtype: Single Family Residence
      Materials
      • Frame
      • Foundation: Stone
      Condition
      • New construction: No
      • Year built: 1750

      Utilities & green energy

      • Sewer: On Site Septic
      • Water: Well

      Community & HOA

      Community
      • Subdivision: Memel Farms
      HOA
      • Has HOA: No
      Location
      • Region: Thornton
      • Municipality: THORNBURY TWP

      Financial & listing details

      • Price per square foot: $312/sqft
      • Tax assessed value: $638,700
      • Annual tax amount: $9,734
      • Date on market: 4/10/2026
      • Listing agreement: Exclusive Right To Sell
      • Ownership: Fee Simple

        Estimated market value

        Not available

        Estimated sales range

        Not available

        Not available

        Price history

        DateEventPrice
        6/17/2026Contingent$1,350,000$312/sqft
        Source: Bright MLS #PADE2110224 Report a problem
        5/2/2026Price change$1,350,000-12.9%$312/sqft
        Source: Bright MLS #PADE2110224 Report a problem
        4/10/2026Listed for sale$1,550,000$358/sqft
        Source: Bright MLS #PADE2110224 Report a problem

        Public tax history

        YearProperty taxesTax assessment
        2025$8,824 +5.5%$638,700
        2024$8,361 +1.2%$638,700
        2023$8,261 +3.3%$638,700
        2022$7,994 $638,700
        2021$7,994 +426%$638,700 +129.5%
        2020$1,520 -74.6%$278,260
        2019$5,993 +3.5%$278,260
        2018$5,791 +279.2%$278,260
        2017$1,527 $278,260
        2016$1,527 $278,260
        2015$1,527 $278,260
        2014$1,527 +2.8%$278,260
        2013$1,486 +2.8%$278,260
        2012$1,445 +0.3%$278,260
        2011$1,441 +2%$278,260
        2010$1,413 +7.5%$278,260
        2009$1,314 $278,260
        2008$1,314 +6.1%$278,260
        2007$1,238 $278,260
        2006$1,238 $278,260
        2005$1,238 $278,260
        2004$1,238 +8.5%$278,260
        2003$1,141 +7.9%$278,260
        2002$1,057 $278,260
        2000$1,057 $278,260
        Find assessor info on the county website

        Monthly payment

        Est. payment

        Payment breakdown

        Explore the cost of this home by adjusting the details. Changes won't be saved.
        All calculations are estimates and provided by Zillow, Inc. for informational purposes only. Actual amounts may vary.
        HOA fees may include property taxes on listings classified as Co-Ops. Contact the listing agent and/or owner for fee details.
        Mortgage interest rates are dependent on a number of factors, including credit score, down payment, and repayment length. Interest rate data provided by Zillow Group Marketplace, Inc. as of 1/1/1970 from various mortgage lenders with which we have lead or other similar arrangements; the Estimated Payment is an average of those rates.
        See how much you could borrow to make a competitive offer.

        Climate risks

        Neighborhood: 19373

        Getting around

        1 / 100
        Car-Dependent

        Nearby schools

        GreatSchools rating
        Schools provided by the listing agent
        • Middle: Stetson
        • High: West Chester Bayard Rustin
        • District: West Chester Area

        Source: Bright MLS. This data may not be complete. We recommend contacting the local school district to confirm school assignments for this home.

        A local agent can set up tours, give advice and negotiate with sellers.

        Browse local experts

        Similar homes