Skip main navigation
Sold for $575,000
  • $575,000

    19 Metekunk Dr, Ewing, NJ 08638

    3beds
    1,929sqft
    Single Family Residence
    Built in 1970
    0.63 Acres Lot
    $579,400 Zestimate®
    $298/sqft
    $3,446 Estimated rent

    Home value

    $579,400

    $516,000 - $649,000

    $3,446/mo

    Zestimate® history
    Loading
    Loading...

    Owner options

    List your home for rent

    $3,446/mo

    Rent Zestimate®

    Find your next renter with Zillow Rental Manager. Plus, with online applications, you can quickly screen prospective tenants – for free.

    Learn more

    $3,446/mo

    Rent Zestimate®

    Refinance and save

    $4,046/mo

    Est. payment

    Refinancing to a lower rate could help reduce your monthly payments and save thousands over the life of the loan.

    See today's rates

    $4,046/mo

    Est. payment

    Explore your selling options

    Work with a Zillow partner agent

    Leverage their expertise and Zillow's premium Showcase listings to get your home seen by more buyers.

    Get started

    List with your own agent

    Get your home in front of millions of buyers by listing it on Zillow.

    Learn how to do it

    Sell it yourself

    Take full control of how buyers see your home on Zillow by listing For Sale by Owner (FSBO).

    List your home

    What's special

    Beautifully landscaped backyardRustic hand-hewn mantleSpacious closetsElegant formal dining roomStunning hardwood floorsUpdated full hall bathExpanded family room
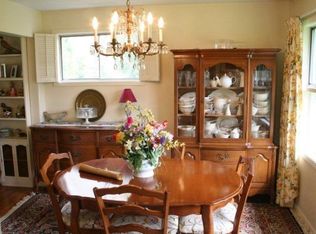
    Welcome to this beautifully maintained, move-in ready rancher nestled on a prime corner lot in the sought-after Shabakunk Hills neighborhood! From the moment you arrive, the charming curb appeal will captivate you. A flowering plum tree and professionally designed landscaping lead you up to the inviting front entry. Step inside to find stunning hardwood floors throughout the home, paired with tasteful decorative brickwork that adds character. The spacious formal living room, bathed in natural light thanks to upgraded Anderson bay windows, seamlessly flows into the elegant formal dining room with another wall of windows, making it the perfect space for entertaining or family gatherings. The heart of the home is the updated gourmet kitchen, designed to impress any home chef. Featuring a Wolf range, Dacor wall ovens, granite countertops, and a timeless decorative backsplash, this kitchen offers both style and functionality. Maple cabinetry and ample storage space complete the package. A conveniently located laundry room doubles as a mudroom with easy access from the backyard or garage. And for cozy evenings, the expanded family room with its brick gas fireplace and rustic hand-hewn mantle provides the perfect place to unwind. Down the hall, you’ll find three generously sized bedrooms, each featuring spacious closets. The primary bedroom boasts two large closets and an updated, stylish en-suite bathroom. An updated full hall bath with both a tub and a stall shower looks brand new and adds to the home's charm. Step outside to the updated, low-maintenance deck, ideal for relaxing while enjoying the privacy of your beautifully landscaped backyard, enclosed by vinyl privacy fencing. The perfect retreat for outdoor enjoyment! This home also offers a two-car garage with additional storage space and a full, heated basement, ready for your finishing touches or perfect for extra storage. Don't miss out on this incredible opportunity—schedule a tour today and make this your forever home!

    Zillow last checked:

    Listing updated:

    Listed by:

    Nick DeLuca 215-208-0228,

    KW Empower

    Bought with:

    John DeStefano, 1755656

    RE/MAX First Realty

    Source: Bright MLS,MLS#: NJME2062856MLS Logo

    Facts & features

    Interior

    Bedrooms & bathrooms
    • Bedrooms: 3
    • Bathrooms: 2
    • Full bathrooms: 2
    • Main level bathrooms: 2
    • Main level bedrooms: 3
    Primary bedroom
    • Level: Main
    • Area: 208 Square Feet
    • Dimensions: 16 x 13
    Bedroom 2
    • Level: Main
    • Area: 144 Square Feet
    • Dimensions: 12 x 12
    Bedroom 3
    • Level: Main
    • Area: 132 Square Feet
    • Dimensions: 12 x 11
    Dining room
    • Level: Main
    • Area: 180 Square Feet
    • Dimensions: 15 x 12
    Family room
    • Level: Main
    • Area: 399 Square Feet
    • Dimensions: 21 x 19
    Kitchen
    • Features: Kitchen - Electric Cooking
    • Level: Main
    • Area: 143 Square Feet
    • Dimensions: 13 x 11
    Laundry
    • Level: Main
    • Area: 48 Square Feet
    • Dimensions: 8 x 6
    Living room
    • Level: Main
    • Area: 180 Square Feet
    • Dimensions: 15 x 12
    Heating
    • Baseboard, Natural Gas
    Cooling
    • Central Air, Electric
    Appliances
    • Included: Gas Water Heater
    • Laundry: Laundry Room
    Features
    • Attic
    • Basement: Full,Exterior Entry
    • Number of fireplaces: 1
    Interior area
    • Total structure area: 1,929
    • Total interior livable area: 1,929 sqft
    • Finished area above ground: 1,929
    • Finished area below ground: 0

    Property

    Parking
    • Total spaces: 2
    • Parking features: Garage Faces Front, Attached, Driveway, On Street
    • Garage spaces: 2
    • Has uncovered spaces: Yes
    Accessibility
    • Accessibility features: None
    Features
    • Levels: One
    • Stories: 1
    • Patio & porch: Deck
    • Pool features: None
    • Fencing: Vinyl
    Lot
    • Size: 0.63 Acres
    Details
    • Additional structures: Above Grade, Below Grade
    • Parcel number: 020051200024
    • Zoning: R-1
    • Special conditions: Standard

    Construction

    Type & style
    • Home type: SingleFamily
    • Architectural style: Ranch/Rambler
    • Property subtype: Single Family Residence
    Materials
    • Frame
    • Foundation: Block
    Condition
    • New construction: No
    • Year built: 1970

    Utilities & green energy

    • Sewer: Public Sewer
    • Water: Well

    Community & neighborhood

    Location
    • Region: Ewing
    • Subdivision: Shabakunk Hills
    • Municipality: EWING TWP

    Other

    Other facts
    • Listing agreement: Exclusive Agency
    • Ownership: Fee Simple

    Price history

    DateEventPrice
    8/25/2025Sold$575,000+8.5%$298/sqft
    Source: Bright MLS #NJME2062856 Report a problem
    8/1/2025Contingent$529,900$275/sqft
    Source: Bright MLS #NJME2062856 Report a problem
    7/23/2025Listed for sale$529,900+21.8%$275/sqft
    Source: Bright MLS #NJME2062856 Report a problem
    12/15/2022Sold$435,000$226/sqft
    Source: Bright MLS #NJME2023942 Report a problem
    11/11/2022Pending sale$435,000$226/sqft
    Source: Bright MLS #NJME2023942 Report a problem
    11/3/2022Listed for sale$435,000+47.5%$226/sqft
    Source: Bright MLS #NJME2023942 Report a problem
    11/8/2018Sold$295,000-4.8%$153/sqft
    Source: Public Record Report a problem
    9/11/2018Pending sale$310,000$161/sqft
    Source: BHHS Fox & Roach - Hamilton-Robbinsville Home Marketing Center #1002357300 Report a problem
    9/1/2018Listed for sale$310,000$161/sqft
    Source: BHHS Fox & Roach-Hamilton #1002357300 Report a problem

    Public tax history

    YearProperty taxesTax assessment
    2025$11,764 $299,100
    2024$11,764 +2.5%$299,100
    2023$11,475 +13.7%$299,100 +4%
    2022$10,092 +1.4%$287,600
    2021$9,948 +2.7%$287,600
    2020$9,689 -13.6%$287,600 -3.8%
    2019$11,214 -2.3%$299,100 +40.9%
    2018$11,475 +1.4%$212,300
    2017$11,320 +1.3%$212,300
    2016$11,169 +2.6%$212,300
    2015$10,889 +2%$212,300
    2014$10,672 +3.5%$212,300 +2.7%
    2013$10,306 -3.4%$206,700
    2012$10,666 +9.7%$206,700 +2.3%
    2011$9,722 +7.5%$202,100
    2010$9,041 +2.5%$202,100
    2009$8,820 +12.3%$202,100
    2008$7,857 +1.9%$202,100
    2007$7,708 $202,100
    2006-- $202,100
    2005-- $202,100
    2004$3,075 $202,100
    2003-- $202,100 +8.2%
    2002-- $186,800
    2001-- $186,800

    Find assessor info on the county website

    Neighborhood: 08638

    Nearby schools

    GreatSchools rating
    Schools provided by the listing agent
    • District: Ewing Township Public Schools

    Source: Bright MLS. This data may not be complete. We recommend contacting the local school district to confirm school assignments for this home.

    Get a cash offer in 3 minutes
    Find out how much your home could sell for in as little as 3 minutes with a no-obligation cash offer.
    Estimated market value
    $579,400
    Get a cash offer in 3 minutes
    Find out how much your home could sell for in as little as 3 minutes with a no-obligation cash offer.
    Estimated market value
    $579,400