Skip main navigation
Sold for $495,090
  • $495,090

    19 Mica Ct, Baltimore, MD 21209

    3beds
    2,166sqft
    Townhouse
    Built in 1990
    2,914 Square Feet Lot
    $502,100 Zestimate®
    $229/sqft
    $2,907 Estimated rent

    Home value

    $502,100

    $457,000 - $547,000

    $2,907/mo

    Zestimate® history
    Loading
    Loading...

    Owner options

    List your home for rent

    $2,907/mo

    Rent Zestimate®

    Find your next renter with Zillow Rental Manager. Plus, with online applications, you can quickly screen prospective tenants – for free.

    Learn more

    $2,907/mo

    Rent Zestimate®

    Refinance and save

    $3,176/mo

    Est. payment

    Refinancing to a lower rate could help reduce your monthly payments and save thousands over the life of the loan.

    See today's rates

    $3,176/mo

    Est. payment

    Explore your selling options

    Work with a Zillow partner agent

    Leverage their expertise and Zillow's premium Showcase listings to get your home seen by more buyers.

    Get started

    List with your own agent

    Get your home in front of millions of buyers by listing it on Zillow.

    Learn how to do it

    Sell it yourself

    Take full control of how buyers see your home on Zillow by listing For Sale by Owner (FSBO).

    List your home

    What's special

    Walk-in closetFrench doorsSpa-inspired en-suite bathVaulted ceilingHardwood floorsCrown moldingShaker-style cabinetry
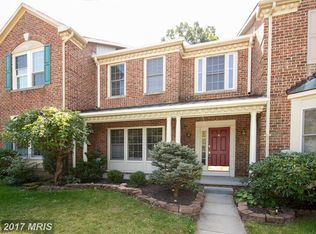
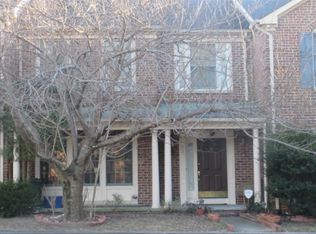
    This beautifully updated brick and vinyl siding home offers the perfect blend of comfort, style, and convenience. Step inside to a welcoming foyer featuring gorgeous hardwood floors and crown molding that flow seamlessly into the living and dining areas. The spacious living room boasts elegant crown molding, rich hardwoods, and French doors that open to a freshly painted deck, ideal for entertaining or relaxing outdoors. The dining room provides a natural connection to the kitchen for effortless hosting. The updated kitchen is a true highlight, showcasing quartz countertops, a decorative backsplash, shaker-style cabinetry with soft-close drawers, a pantry, a dining area, and sleek appliances with electric cooking. Upstairs, the luxurious primary suite impresses with a vaulted ceiling, hardwood flooring, abundant natural light, a walk-in closet, and a spa-inspired en-suite bath with a double vanity, soaking tub, and walk-in shower. Two additional bedrooms and a stylish hall bath complete the upper-level retreat. The fully finished lower level expands the living space with luxury vinyl plank flooring, a full bath, and versatile areas perfect for an office, recreation room, or game space. Enjoy walk-out access to the backyard along with secure storage. Recent updates include the kitchen, flooring, primary bath, appliances, and deck painting, ensuring peace of mind for years to come. Conveniently located near Quarry Lake, shopping, dining, and entertainment, with easy access to I-695 and I-83 for travel to Baltimore, Washington, D.C., and beyond, this home offers both lifestyle and location in one.

    Zillow last checked:

    Listing updated:

    Listed by:

    Robb Preis 443-756-4422,

    Northrop Realty

    Bought with:

    John Oluyemi, 646727

    Samson Properties

    Source: Bright MLS,MLS#: MDBC2137644MLS Logo

    Facts & features

    Interior

    Bedrooms & bathrooms
    • Bedrooms: 3
    • Bathrooms: 4
    • Full bathrooms: 3
    • 1/2 bathrooms: 1
    • Main level bathrooms: 1
    Primary bedroom
    • Features: Attached Bathroom, Cathedral/Vaulted Ceiling, Ceiling Fan(s), Flooring - Engineered Wood, Walk-In Closet(s)
    • Level: Upper
    • Area: 225 Square Feet
    • Dimensions: 15 x 15
    Bedroom 2
    • Features: Cathedral/Vaulted Ceiling, Flooring - Engineered Wood
    • Level: Upper
    • Area: 143 Square Feet
    • Dimensions: 13 x 11
    Bedroom 3
    • Features: Cathedral/Vaulted Ceiling, Flooring - Engineered Wood
    • Level: Upper
    • Area: 90 Square Feet
    • Dimensions: 10 x 9
    Primary bathroom
    • Features: Soaking Tub, Bathroom - Walk-In Shower, Cathedral/Vaulted Ceiling, Flooring - Ceramic Tile
    • Level: Upper
    • Area: 120 Square Feet
    • Dimensions: 8 x 15
    Bonus room
    • Features: Flooring - Carpet
    • Level: Lower
    • Area: 130 Square Feet
    • Dimensions: 10 x 13
    Dining room
    • Features: Crown Molding, Flooring - Engineered Wood
    • Level: Main
    • Area: 110 Square Feet
    • Dimensions: 11 x 10
    Foyer
    • Features: Crown Molding, Flooring - Engineered Wood
    • Level: Main
    • Area: 48 Square Feet
    • Dimensions: 6 x 8
    Half bath
    • Features: Flooring - Ceramic Tile
    • Level: Main
    • Area: 25 Square Feet
    • Dimensions: 5 x 5
    Kitchen
    • Features: Breakfast Nook, Countertop(s) - Quartz, Dining Area, Flooring - Engineered Wood, Eat-in Kitchen, Kitchen - Electric Cooking, Lighting - Ceiling, Pantry
    • Level: Main
    • Area: 225 Square Feet
    • Dimensions: 15 x 15
    Laundry
    • Features: Flooring - Vinyl
    • Level: Lower
    • Area: 56 Square Feet
    • Dimensions: 7 x 8
    Living room
    • Features: Crown Molding, Flooring - Engineered Wood
    • Level: Main
    • Area: 299 Square Feet
    • Dimensions: 23 x 13
    Recreation room
    • Features: Flooring - Luxury Vinyl Plank, Lighting - Ceiling
    • Level: Lower
    • Area: 368 Square Feet
    • Dimensions: 23 x 16
    Storage room
    • Features: Basement - Unfinished
    • Level: Lower
    • Area: 28 Square Feet
    • Dimensions: 7 x 4
    Storage room
    • Features: Basement - Unfinished
    • Level: Lower
    • Area: 48 Square Feet
    • Dimensions: 4 x 12
    Utility room
    • Features: Basement - Unfinished
    • Level: Lower
    • Area: 56 Square Feet
    • Dimensions: 8 x 7
    Heating
    • Heat Pump, Electric
    Cooling
    • Central Air, Electric
    Appliances
    • Included: Microwave, Dishwasher, Disposal, Dryer, Dual Flush Toilets, Exhaust Fan, Ice Maker, Oven/Range - Electric, Refrigerator, Washer, Water Dispenser, Water Heater, Electric Water Heater
    • Laundry: In Basement, Laundry Chute, Laundry Room
    Features
    • Soaking Tub, Bathroom - Tub Shower, Bathroom - Walk-In Shower, Breakfast Area, Ceiling Fan(s), Dining Area, Open Floorplan, Eat-in Kitchen, Kitchen - Table Space, Pantry, Primary Bath(s), Upgraded Countertops, Walk-In Closet(s), Dry Wall, High Ceilings, Vaulted Ceiling(s)
    • Flooring: Ceramic Tile, Engineered Wood, Hardwood, Luxury Vinyl, Carpet, Wood
    • Doors: Double Entry, French Doors, Six Panel, Sliding Glass
    • Windows: Double Pane Windows, Screens, Transom, Window Treatments
    • Basement: Connecting Stairway,Full,Finished,Heated,Improved,Interior Entry,Exterior Entry,Rear Entrance,Walk-Out Access,Windows
    • Has fireplace: No
    Interior area
    • Total structure area: 2,166
    • Total interior livable area: 2,166 sqft
    • Finished area above ground: 1,816
    • Finished area below ground: 350

    Property

    Parking
    • Parking features: Private, Unassigned, Parking Lot
    Accessibility
    • Accessibility features: None
    Features
    • Levels: Three
    • Stories: 3
    • Patio & porch: Deck
    • Exterior features: Lighting, Rain Gutters, Storage, Sidewalks
    • Pool features: None
    • Has view: Yes
    • View description: Garden, Trees/Woods
    Lot
    • Size: 2,914 sqft
    • Features: Backs to Trees, Front Yard, Landscaped, No Thru Street, Rear Yard
    Details
    • Additional structures: Above Grade, Below Grade
    • Parcel number: 04032100009898
    • Zoning: R - RESIDENTIAL
    • Special conditions: Standard

    Construction

    Type & style
    • Home type: Townhouse
    • Architectural style: Traditional
    • Property subtype: Townhouse
    Materials
    • Brick Front, Vinyl Siding
    • Foundation: Permanent
    • Roof: Shingle
    Condition
    • Excellent
    • New construction: No
    • Year built: 1990

    Utilities & green energy

    • Sewer: Public Sewer
    • Water: Public

    Community & neighborhood

    Security
    • Security features: Main Entrance Lock, Smoke Detector(s)
    Location
    • Region: Baltimore
    • Subdivision: Greenspring East

    HOA & financial

    HOA
    • Has HOA: Yes
    • HOA fee: $117 quarterly

    Other

    Other facts
    • Listing agreement: Exclusive Right To Sell
    • Ownership: Fee Simple

    Price history

    DateEventPrice
    10/31/2025Sold$495,090+0%$229/sqft
    Source: Bright MLS #MDBC2137644 Report a problem
    10/5/2025Pending sale$495,000$229/sqft
    Source: Bright MLS #MDBC2137644 Report a problem
    8/28/2025Listed for sale$495,000+67.8%$229/sqft
    Source: Bright MLS #MDBC2137644 Report a problem
    9/1/2017Sold$295,000-1.3%$136/sqft
    Source: Public Record Report a problem
    8/7/2017Pending sale$299,000$138/sqft
    Source: Long & Foster Real Estate, Inc. #BC9979788 Report a problem
    7/31/2017Price change$299,000-3.5%$138/sqft
    Source: Long & Foster Real Estate, Inc. #BC9979788 Report a problem
    7/19/2017Pending sale$309,900$143/sqft
    Source: Long & Foster Real Estate, Inc. #BC9979788 Report a problem
    7/11/2017Price change$309,900-2.2%$143/sqft
    Source: Long & Foster Real Estate, Inc. #BC9979788 Report a problem
    6/17/2017Price change$316,900-0.9%$146/sqft
    Source: Long & Foster Real Estate, Inc. #BC9979788 Report a problem
    5/25/2017Price change$319,900-1.2%$148/sqft
    Source: Long & Foster Real Estate, Inc. #BC9893257 Report a problem
    5/18/2017Price change$323,900-1.8%$150/sqft
    Source: Long & Foster Real Estate, Inc. #BC9893257 Report a problem
    5/8/2017Price change$329,900-1.5%$152/sqft
    Source: Long & Foster Real Estate, Inc. #BC9893257 Report a problem
    5/1/2017Price change$334,900-1.5%$155/sqft
    Source: Long & Foster Real Estate, Inc. #BC9893257 Report a problem
    3/26/2017Listed for sale$339,900$157/sqft
    Source: Long & Foster Real Estate, Inc. #BC9893257 Report a problem

    Public tax history

    YearProperty taxesTax assessment
    2025$5,126 +30.5%$340,900 +5.2%
    2024$3,928 +5.5%$324,067 +5.5%
    2023$3,724 +5.8%$307,233 +5.8%
    2022$3,520 +0.4%$290,400 +0.4%
    2021$3,506 +0.4%$289,300 +0.4%
    2020$3,493 +0.4%$288,200 +0.4%
    2019$3,480 +2.3%$287,100 +2.3%
    2018$3,402 +2.3%$280,700 +2.3%
    2017$3,325 -4.6%$274,300 +2.4%
    2016$3,483 $267,900 +1.6%
    2015$3,483 $263,567 +1.7%
    2014$3,483 $259,233 +1.7%
    2013-- $254,900
    2012-- $254,900
    2011-- $254,900 -19.4%
    2010-- $316,390 +5.3%
    2009-- $300,366 +5.6%
    2008-- $284,343 +6%
    2007-- $268,320 +12.3%
    2006-- $239,016 +14%
    2005-- $209,713 +16.2%
    2004-- $180,410 +3.9%
    2003-- $173,670 +4%
    2002-- $166,930 +4.2%
    2001-- $160,190

    Find assessor info on the county website

    Neighborhood: 21209

    Nearby schools

    GreatSchools rating
    Schools provided by the listing agent
    • Elementary: Summit Park
    • Middle: Pikesville
    • High: Pikesville
    • District: Baltimore County Public Schools

    Source: Bright MLS. This data may not be complete. We recommend contacting the local school district to confirm school assignments for this home.

    Get a cash offer in 3 minutes
    Find out how much your home could sell for in as little as 3 minutes with a no-obligation cash offer.
    Estimated market value
    $502,100
    Get a cash offer in 3 minutes
    Find out how much your home could sell for in as little as 3 minutes with a no-obligation cash offer.
    Estimated market value
    $502,100