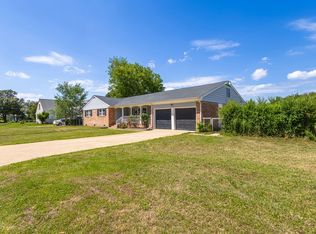
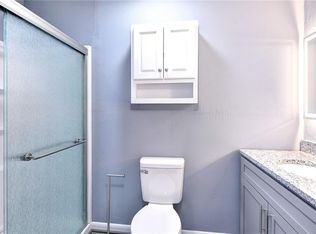
Welcome to 19 Michele Drive! This spacious 4-bedroom, 2.5-bath home offers plenty of room to spread out, both inside and out. Thoughtfully renovated with modern touches, the main level features a generous living room, separate dining area, and a spacious kitchen with an additional breakfast areagiving you flexible space for everyday living, dining, entertaining, or working from home. Upstairs, you'll find four comfortably sized bedrooms, including a primary suite with its own private full bathroom. Outside, enjoy a large fenced backyard and patio with plenty of space to relax, entertain, or simply enjoy the outdoors. An attached one-car garage and driveway provide additional parking and storage convenience. Located in an established Hampton neighborhood with convenient access to shopping, dining, major commuter routes, and Joint Base Langley-Eustis.
House for rent
Single family residence
Available now
What's special
Large fenced backyardAttached one-car garageFour comfortably sized bedroomsSpacious kitchenAdditional breakfast areaSeparate dining area
- 12 days |
- -- |
- -- |
Zillow last checked:
Listing updated:
Travel times

Let’s turn your rent into credit progress
Build credit history with every on-time payment and get credit for the payment you’re already making.
Facts & features
Interior
Bedrooms & bathrooms
- Bedrooms: 4
- Bathrooms: 3
- Full bathrooms: 2
- 1/2 bathrooms: 1
Appliances
- Included: Range, Refrigerator
Interior area
- Total interior livable area: 1,634 sqft
Property
Parking
- Details: Contact manager
Details
- Parcel number: 8004769
Construction
Type & style
- Home type: SingleFamily
- Property subtype: Single Family Residence
Community & HOA
Location
- Region: Hampton
Financial & listing details
- Lease term: Contact For Details
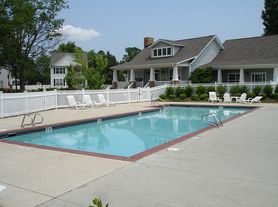

Nearby apartments for rent


Price history
| Date | Event | Price |
|---|---|---|
| 9/23/2026 | Listed for rent | $2,600$2/sqft |
Source: Zillow Rentals Report a problem | ||
| 5/15/2026 | Sold | $261,500+0.4%$160/sqft |
Source:  REIN Inc. #10620287 Report a problem REIN Inc. #10620287 Report a problem | ||
| 3/30/2026 | Contingent | $260,500$159/sqft |
Source: REIN Inc. #10620287 Report a problem | ||
| 3/23/2026 | Price change | $260,500-4.8%$159/sqft |
Source: REIN Inc. #10620287 Report a problem | ||
| 2/16/2026 | Listed for sale | $273,750+10.7%$168/sqft |
Source: REIN Inc. #10620287 Report a problem | ||
| 8/21/2025 | Sold | $247,348+140.4%$151/sqft |
Source: Public Record Report a problem | ||
| 10/5/1999 | Sold | $102,900$63/sqft |
Source: Public Record Report a problem | ||