Skip main navigation
Sold for $335,000
  • $335,000

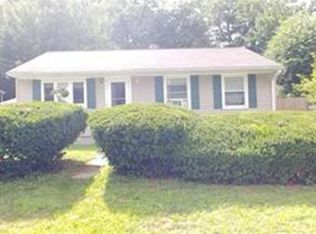

    19 Miles Ave, Westminster, MA 01473

    3beds
    960sqft
    Single Family Residence
    Built in 1958
    0.27 Acres Lot
    $420,800 Zestimate®
    $349/sqft
    $2,825 Estimated rent

    Home value

    $420,800

    $400,000 - $442,000

    $2,825/mo

    Zestimate® history
    Loading
    Loading...

    Owner options

    List your home for rent

    $2,825/mo

    Rent Zestimate®

    Find your next renter with Zillow Rental Manager. Plus, with online applications, you can quickly screen prospective tenants – for free.

    Learn more

    $2,825/mo

    Rent Zestimate®

    Refinance and save

    $2,130/mo

    Est. payment

    Refinancing to a lower rate could help reduce your monthly payments and save thousands over the life of the loan.

    See today's rates

    $2,130/mo

    Est. payment

    Explore your selling options

    Work with a Zillow partner agent

    Leverage their expertise and Zillow's premium Showcase listings to get your home seen by more buyers.

    Get started

    List with your own agent

    Get your home in front of millions of buyers by listing it on Zillow.

    Learn how to do it

    Sell it yourself

    Take full control of how buyers see your home on Zillow by listing For Sale by Owner (FSBO).

    List your home

    What's special

    Large inground poolHardwood floorsGreat closet space
    Looking for a home in the highly desired town of Westminster? Come check out this 3 bedroom, 2 bathroom ranch that has a lot to offer. As you enter through the front door, you walk into an inviting living room with windows that bring in an abundance of natural light. It also includes a passthrough that creates an open concept feel into the kitchen. The kitchen has plenty of cabinet space for storage & room for a dining table. All bedrooms are off the long hallway each with great closet space & hardwood floors under the carpets. The partially finished basement with another full bath is waiting for your finishing touches to make the space your own. Off the kitchen is a wood paneled breezeway that leads out to a deck overlooking the large inground pool with a new liner installed in 2022. So much potential in this adorable ranch that is waiting for its new owners!

    Zillow last checked:

    Listing updated:

    Listed by:

    Nicole Gauvin 978-870-0631,

    Karen Packard Real Estate Inc. 978-407-2568,

    Karen Packard 978-407-2568

    Bought with:

    Thea Houghton

    Coldwell Banker Realty - Leominster

    Source: MLS PIN,MLS#: 73129627

    Facts & features

    Interior

    Bedrooms & bathrooms
    • Bedrooms: 3
    • Bathrooms: 2
    • Full bathrooms: 2
    Primary bedroom
    • Features: Closet, Flooring - Wall to Wall Carpet
    • Area: 156
    • Dimensions: 12 x 13
    Bedroom 2
    • Features: Closet, Flooring - Wall to Wall Carpet
    • Area: 156
    • Dimensions: 12 x 13
    Bedroom 3
    • Features: Closet, Flooring - Hardwood
    • Area: 132
    • Dimensions: 12 x 11
    Bathroom 1
    • Features: Bathroom - Full, Bathroom - With Tub & Shower, Flooring - Vinyl, Wainscoting
    • Area: 56
    • Dimensions: 8 x 7
    Bathroom 2
    • Features: Bathroom - Full, Bathroom - With Shower Stall
    • Area: 32
    • Dimensions: 4 x 8
    Kitchen
    • Features: Ceiling Fan(s), Flooring - Vinyl
    • Area: 168
    • Dimensions: 12 x 14
    Living room
    • Features: Flooring - Hardwood
    • Area: 192
    • Dimensions: 12 x 16
    Heating
    • Baseboard, Oil
    Cooling
    • None
    Appliances
    • Included: Electric Water Heater, Water Heater, Range, Dishwasher, Refrigerator, Washer, Dryer
    • Laundry: Electric Dryer Hookup, Washer Hookup
    Features
    • Slider, Mud Room
    • Flooring: Tile, Carpet, Hardwood, Flooring - Stone/Ceramic Tile
    • Windows: Insulated Windows
    • Basement: Full,Partially Finished,Interior Entry,Concrete
    • Has fireplace: No
    Interior area
    • Total structure area: 960
    • Total interior livable area: 960 sqft

    Property

    Parking
    • Total spaces: 4
    • Parking features: Attached, Paved Drive, Off Street, Paved
    • Attached garage spaces: 1
    • Uncovered spaces: 3
    Features
    • Patio & porch: Deck - Wood
    • Exterior features: Deck - Wood, Pool - Inground, Rain Gutters, Storage
    • Has private pool: Yes
    • Pool features: In Ground
    Lot
    • Size: 0.27 Acres
    Details
    • Foundation area: 960
    • Parcel number: M:104 B: L:33,3647751
    • Zoning: R1

    Construction

    Type & style
    • Home type: SingleFamily
    • Architectural style: Ranch
    • Property subtype: Single Family Residence
    Materials
    • Frame
    • Foundation: Concrete Perimeter
    • Roof: Shingle
    Condition
    • Year built: 1958

    Utilities & green energy

    • Sewer: Private Sewer
    • Water: Public
    • Utilities for property: for Electric Dryer, Washer Hookup

    Community & neighborhood

    Community
    • Community features: Public Transportation, Walk/Jog Trails, Golf, Laundromat, Conservation Area, Public School
    Location
    • Region: Westminster

    Other

    Other facts
    • Road surface type: Paved

    Price history

    DateEventPrice
    8/17/2023Sold$335,000+3.1%$349/sqft
    Source: MLS PIN #73129627 Report a problem
    7/5/2023Contingent$325,000$339/sqft
    Source: MLS PIN #73129627 Report a problem
    6/26/2023Listed for sale$325,000+78.7%$339/sqft
    Source: MLS PIN #73129627 Report a problem
    4/1/2016Listing removed$181,900$189/sqft
    Source: Daly's Property Shoppe #71964135 Report a problem
    3/9/2016Pending sale$181,900$189/sqft
    Source: Daly's Property Shoppe #71964135 Report a problem
    2/28/2016Listed for sale$181,900+15.1%$189/sqft
    Source: Daly's Property Shoppe #71964135 Report a problem
    8/14/2009Sold$158,000-1.3%$165/sqft
    Source: Public Record Report a problem
    1/7/2009Price change$160,000-13.5%$167/sqft
    Source: Joyce Lafleur #70830152 Report a problem
    11/16/2008Price change$185,000-2.4%$193/sqft
    Source: Joyce Lafleur #70830152 Report a problem
    10/4/2008Listed for sale$189,500+94.4%$197/sqft
    Source: Joyce Lafleur #70830152 Report a problem
    7/31/1996Sold$97,500$102/sqft
    Source: Public Record Report a problem

    Public tax history

    YearProperty taxesTax assessment
    2025$4,210 +3.7%$342,300 +3.4%
    2024$4,058 +1.7%$331,000 +8.3%
    2023$3,990 -1.5%$305,500 +19.1%
    2022$4,051 +3.2%$256,400 +9.5%
    2021$3,925 +2%$234,200 +6.8%
    2020$3,847 +1.7%$219,200 +5.8%
    2019$3,781 +5.3%$207,200 +7.1%
    2018$3,589 +4.2%$193,500 +2.2%
    2017$3,445 +2%$189,400 +5.3%
    2016$3,379 +3.6%$179,900 +4.5%
    2015$3,263 -0.2%$172,200
    2014$3,268 +1.8%$172,200 -1.5%
    2013$3,209 +14.8%$174,800 +7.8%
    2012$2,796 +3.9%$162,200 -8.7%
    2011$2,690 +1.5%$177,700 -3.3%
    2010$2,650 +2.2%$183,800 -7.9%
    2009$2,594 +7.7%$199,500 -1.1%
    2008$2,408 +1.8%$201,700
    2007$2,366 +1.3%$201,700 +1.3%
    2006$2,335 +7.9%$199,200 +17.3%
    2005$2,165 +13.3%$169,800 +6.8%
    2004$1,911 +2.1%$159,000 +42.2%
    2003$1,872 -1.4%$111,800 +0.2%
    2002$1,898 -3.3%$111,600
    2000$1,962 $111,600

    Find assessor info on the county website

    Neighborhood: 01473

    Nearby schools

    GreatSchools rating
    Schools provided by the listing agent
    • Elementary: Wes
    • Middle: Overlook
    • High: Oakmont

    Source: MLS PIN. This data may not be complete. We recommend contacting the local school district to confirm school assignments for this home.

    Get a cash offer in 3 minutes
    Find out how much your home could sell for in as little as 3 minutes with a no-obligation cash offer.
    Estimated market value
    $420,800
    Get a cash offer in 3 minutes
    Find out how much your home could sell for in as little as 3 minutes with a no-obligation cash offer.
    Estimated market value
    $420,800