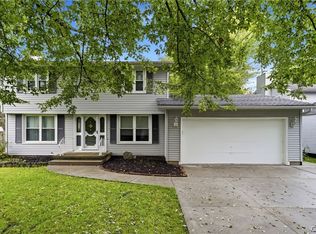
From first homes to the finest homes, this spacious Colonial offers far more than meets the eye! The inviting curb appeal begins with low-maintenance vinyl siding, double-hung windows, a covered front porch overlooking attractive landscaping, and a newer concrete driveway. Step inside to find original hardwood floors that flow through the living and dining rooms, creating warmth and character throughout the main living spaces. The updated kitchen features beautiful wood cabinetry, recessed lighting, a breakfast bar with a mosaic stone accent, and a built-in wine rack. The kitchen opens seamlessly to the family room, complete with plush carpeting, recessed lighting, a cozy gas fireplace, a convenient half bath, and sliding glass doors leading to the backyard. Upstairs, you'll find two generously sized bedrooms with ample closet space, along with an updated full bathroom. An additional bonus room offers flexibility as a fourth bedroom, home office, or hobby space. The spacious 15' x 15' primary suite features two large closets, a ceiling fan, and a private ensuite bath with a Jacuzzi tub, separate shower, and oversized vanity. The fully fenced backyard is perfect for relaxing or entertaining, featuring a concrete patio, landscaped garden beds along the fence line, and access to the garage. The 1.5-car garage provides plenty of room for parking and additional storage. This welcoming home combines comfort, functionality, and charm—ready for its next owner to move right in and enjoy!
Pending
$249,900
19 Millar Pl, Lockport, NY 14094
3beds
1,884sqft
Single Family Residence
Built in 1930
5,227 Square Feet Lot
$-- Zestimate®
$133/sqft
$-- HOA
What's special
Cozy gas fireplaceDouble-hung windowsRecessed lightingBeautiful wood cabinetryBuilt-in wine rackUpdated kitchenCeiling fan
- 105 days
- 24
- 0
Zillow last checked:
Listing updated:
Listed by:
Howard Hanna WNY Inc. 716-634-4200,
Joseph L Rosenhahn 716-940-7636
Source: NYSAMLSs,MLS#: B1688540 Originating MLS: Buffalo
Originating MLS: BuffaloFacts & features
Interior
Bedrooms & bathrooms
- Bedrooms: 3
- Bathrooms: 3
- Full bathrooms: 2
- 1/2 bathrooms: 1
- Main level bathrooms: 1
Bedroom 1
- Level: Second
- Dimensions: 15.00 x 15.00
Bedroom 2
- Level: Second
- Dimensions: 14.00 x 10.00
Bedroom 3
- Level: Second
- Dimensions: 12.00 x 10.00
Dining room
- Level: First
- Dimensions: 13.00 x 12.00
Family room
- Level: First
- Dimensions: 22.00 x 17.00
Kitchen
- Level: First
- Dimensions: 13.00 x 12.00
Living room
- Level: First
- Dimensions: 14.00 x 12.00
Other
- Level: Second
- Dimensions: 11.00 x 9.00
Heating
- Gas, Forced Air
Cooling
- Wall Unit(s)
Appliances
- Included: Dishwasher, Electric Oven, Electric Range, Gas Water Heater, Microwave, Refrigerator
- Laundry: In Basement
Features
- Breakfast Bar, Ceiling Fan(s), Separate/Formal Dining Room, Separate/Formal Living Room, Kitchen/Family Room Combo, Pantry, Sliding Glass Door(s), Skylights, Window Treatments, Convertible Bedroom, Bath in Primary Bedroom
- Flooring: Carpet, Ceramic Tile, Hardwood, Varies
- Doors: Sliding Doors
- Windows: Drapes, Skylight(s)
- Basement: Full,Sump Pump
- Number of fireplaces: 2
Interior area
- Total structure area: 1,884
- Total interior livable area: 1,884 sqft
Property
Parking
- Total spaces: 2.5
- Parking features: Detached, Garage, Garage Door Opener
- Garage spaces: 2.5
Features
- Levels: Two
- Stories: 2
- Patio & porch: Covered, Patio, Porch
- Exterior features: Concrete Driveway, Fully Fenced, Patio, Private Yard, See Remarks
- Fencing: Full
Lot
- Size: 5,227 Square Feet
- Dimensions: 49 x 107
- Features: Rectangular, Rectangular Lot
Details
- Parcel number: 2909001230060001049000
- Special conditions: Estate
Construction
Type & style
- Home type: SingleFamily
- Architectural style: Colonial,Traditional
- Property subtype: Single Family Residence
Materials
- Vinyl Siding, Copper Plumbing
- Foundation: Stone
- Roof: Asphalt
Condition
- Resale
- Year built: 1930
Utilities & green energy
- Sewer: Connected
- Water: Connected, Public
- Utilities for property: Electricity Connected, High Speed Internet Available, Sewer Connected, Water Connected
Community & HOA
Location
- Region: Lockport
Financial & listing details
- Price per square foot: $133/sqft
- Tax assessed value: $153,000
- Annual tax amount: $4,831
- Date on market: 6/8/2026
- Cumulative days on market: 96 days
- Listing terms: Cash,Conventional,FHA,VA Loan
Estimated market value
Not available
Estimated sales range
Not available
Not available
Price history
| Date | Event | Price |
|---|---|---|
| 7/20/2026 | Pending sale | $249,900$133/sqft |
Source:  NYSAMLSs #B1688540 Report a problem NYSAMLSs #B1688540 Report a problem | ||
| 6/8/2026 | Listed for sale | $249,900+121.3%$133/sqft |
Source: NYSAMLSs #B1688540 Report a problem | ||
| 3/6/2012 | Sold | $112,900-1%$60/sqft |
Source: NYSAMLSs #B396071 Report a problem | ||
| 11/19/2011 | Price change | $114,000-8.7%$61/sqft |
Source: Realty USA #396071 Report a problem | ||
| 10/12/2011 | Listed for sale | $124,900-7.5%$66/sqft |
Source: Realty USA #396071 Report a problem | ||
| 3/16/2006 | Sold | $135,000+69.6%$72/sqft |
Source: Public Record Report a problem | ||
| 4/10/2003 | Sold | $79,600-6.4%$42/sqft |
Source: Public Record Report a problem | ||
| 7/21/2000 | Sold | $85,000$45/sqft |
Source: Public Record Report a problem | ||
Public tax history
| Year | Property taxes | Tax assessment |
|---|---|---|
| 2025 | -- | $153,000 +4.8% |
| 2024 | -- | $146,000 +5% |
| 2023 | -- | $139,000 +10.3% |
| 2022 | -- | $126,000 +42.7% |
| 2021 | -- | $88,300 |
| 2020 | -- | $88,300 |
| 2019 | -- | $88,300 |
| 2018 | -- | $88,300 |
| 2017 | $3,809 | $88,300 |
| 2016 | -- | $88,300 |
| 2015 | -- | $88,300 |
| 2014 | -- | $88,300 |
| 2013 | -- | $88,300 |
| 2012 | -- | $88,300 |
| 2011 | -- | $88,300 +3.9% |
| 2010 | -- | $85,000 |
| 2009 | -- | $85,000 |
| 2008 | -- | $85,000 |
| 2007 | -- | $85,000 |
| 2006 | -- | $85,000 |
| 2005 | -- | $85,000 |
| 2004 | -- | $85,000 |
| 2003 | -- | $85,000 |
| 2002 | -- | $85,000 +23.2% |
| 2001 | -- | $69,000 -1.7% |
| 2000 | -- | $70,200 |
Find assessor info on the county website
Monthly payment
Climate risks
Neighborhood: 14094
Nearby schools
Schools provided by the listing agent
- Elementary: Roy Kelley Elementary
- Middle: North Park Middle
- High: Lockport High
- District: Lockport
Source: NYSAMLSs. This data may not be complete. We recommend contacting the local school district to confirm school assignments for this home.
Similar homes
- $229,9003 bd2 ba1.7k sqft101 Regent St, Lockport, NY 14094For Sale
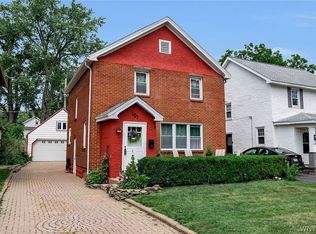
 MLS ID #B1706477, Viktoriya Matskevich, Listing by: Keller Williams Realty WNY. NYSAMLSs
 - $285,0004 bd2 ba2.1k sqft380 East Ave, Lockport, NY 14094For Sale
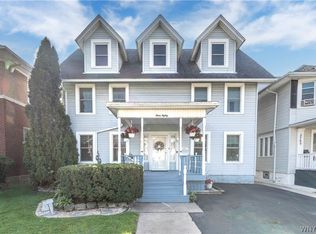 MLS ID #B1711877, Sandra M Golonka, Listing by: Howard Hanna WNY Inc.. NYSAMLSs
 - $205,0004 bd1 ba1k sqft27 Hyde Park, Lockport, NY 14094For Sale
 MLS ID #B1714225, Jason Buzak, Listing by: HUNT Real Estate ERA. NYSAMLSs
 - $335,0003 bd2 ba1.3k sqft101 Park Lane Cir, Lockport, NY 14094For Sale
 MLS ID #S1710773, David D. Godfrey Jack, Listing by: Howard Hanna Real Estate. NYSAMLSs
 - $329,9003 bd3 ba1.6k sqft7143 Akron Rd, Lockport, NY 14094For SaleMLS ID #B1707906, Lisa Cicciarelli, Listing by: Berkshire Hathaway Homeservices Zambito Realtors. NYSAMLSs
- $189,9006 bd4 ba2.4k sqft160 Cottage St, Lockport, NY 14094For SaleMLS ID #B1704259, Todd D Vanderlip, Listing by: Park Realty of WNY LLC. NYSAMLSs
- $214,9003 bd2 ba1.4k sqft3484 Murphy Rd, Newfane, NY 14108For SaleMLS ID #B1695234, Matthew D Kennedy, Listing by: Keller Williams Realty WNY. NYSAMLSs
- $249,9003 bd2 ba1.1k sqft651 Moore Ave, Buffalo, NY 14223For SaleMLS ID #B1715818, Jacqueline Kane, Listing by: Gurney Becker & Bourne. NYSAMLSs
- $224,9005 bd2 ba2k sqft118 Princeton Ave, Depew, NY 14043For SaleMLS ID #B1715133, Jennifer R Goetz, Listing by: Keller Williams Realty WNY. NYSAMLSs
- $315,0003 bd2 ba2k sqft4719 Cottage Rd, Gasport, NY 14067For SaleMLS ID #B1707720, June E Spencer, Listing by: WNY Metro Roberts Realty. NYSAMLSs
- $254,9003 bd1 ba1.1k sqft46 Oakridge Ave, Buffalo, NY 14217For SaleMLS ID #B1711828, Jennifer R Goetz, Listing by: Keller Williams Realty WNY. NYSAMLSs
- $235,0003 bd2 ba1.2k sqft138 Burlington Ave, Depew, NY 14043For SaleMLS ID #B1714182, Shannon L McNichol, Listing by: Nichol City Realty. NYSAMLSs
- $249,9003 bd2 ba1.2k sqft1217 88th St, Niagara Falls, NY 14304For SaleMLS ID #B1711612, Lisa J Kresman, Listing by: Coldwell Banker Integrity Real Estate. NYSAMLSs
- $274,9004 bd2 ba1.6k sqft416 Erie St, Medina, NY 14103For SaleMLS ID #B1709045, Lizabeth Krenning, Listing by: Berkshire Hathaway Homeservices Zambito Realtors. NYSAMLSs
- $269,9993 bd2 ba1.5k sqft202 Jamaica Rd, Tonawanda, NY 14150For SaleMLS ID #B1713184, Amanda L Dopp, Listing by: 716 Realty Group WNY LLC. NYSAMLSs
- $299,9004 bd2 ba1.5k sqft6795 Nash Rd, North Tonawanda, NY 14120For SaleMLS ID #B1711286, Jake Mattoon, Listing by: HUNT Real Estate ERA. NYSAMLSs
- $249,0003 bd1 ba1.1k sqft72 Grand Blvd, Cheektowaga, NY 14225For SaleMLS ID #B1707484, Donald Zappia, Listing by: eXp Realty. NYSAMLSs
- $274,9004 bd2 ba2.4k sqft1705 Palister Ave, Barker, NY 14012For SaleMLS ID #B1702467, Tracey Canny, Listing by: Realty ONE Group Empower. NYSAMLSs
- $245,0003 bd1 ba994 sqft143 Capen Blvd, Amherst, NY 14226For SaleMLS ID #B1714165, Jeffrey Moyer, Listing by: Gurney Becker & Bourne. NYSAMLSs
- $259,9003 bd2 ba1.5k sqft1265 Wyoming Ave, Niagara Falls, NY 14305For SaleMLS ID #B1689461, Timothy E Knop, Listing by: Keller Williams Realty WNY. NYSAMLSs
