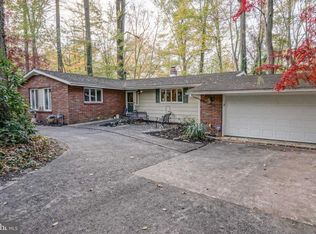
Charming Rancher with Bonus Room on Private Cul-de-Sac in Washington Township! Welcome to this beautifully maintained 2-bedroom, 2-bathroom rancher nestled on a quiet cul-de-sac in sought-after Washington Township. Set on over half an acre and backing to tranquil trees and Mantua Creek -your own private retreat right in the backyard! This home offers the perfect blend of privacy and convenience. Inside, you'll find 2 generously sized bedrooms and 2 full bathrooms, plus a versatile bonus room perfect as a 3rd bedroom, home office, or flex space. The living room invites you to relax by the cozy wood-burning fireplace. The kitchen features granite countertops, cherry wood soft-close cabinets, and tile flooring, while pocket doors open into a dedicated dining room—ideal for entertaining. Both bathrooms are updated with elegant natural stone tile floors and tiled showers, providing a clean, modern look—The main bathroom features a walk-in shower and travertine stone flooring and the other with a tub/shower combo and marble flooring. Convenience meets function with main floor laundry, a pull-down spacious attic for extra storage, a 2-car attached garage with interior access, and an additional carport for even more parking or coverage. Additional recent major upgrades include newer carpeting, new septic system which was replaced in 2023 and new HVAC system replaced in 2021—providing peace of mind and energy efficiency. This home is a rare find in a serene, wooded setting with easy access to local amenities. Walking distance to James G Atkinson Memorial Park! Don’t miss this rare combination of comfort, space, and a scenic setting. Schedule your showing today!
Sold for $396,576
$396,576
19 Miller Dr, Sewell, NJ 08080
2beds
1,484sqft
Single Family Residence
Built in 1978
0.57 Acres Lot
$420,600 Zestimate®
$267/sqft
$2,364 Estimated rent
Home value
$420,600
$383,000 - $458,000
$2,364/mo
Zestimate® history
Owner options
List your home for rent
$2,364/mo
Rent Zestimate®
Find your next renter with Zillow Rental Manager. Plus, with online applications, you can quickly screen prospective tenants – for free.
$2,364/mo
Rent Zestimate®
Refinance and save
$2,963/mo
Est. payment
Refinancing to a lower rate could help reduce your monthly payments and save thousands over the life of the loan.
$2,963/mo
Est. payment
Explore your selling options
Work with a Zillow partner agent
Leverage their expertise and Zillow's premium Showcase listings to get your home seen by more buyers.
Get startedList with your own agent
Get your home in front of millions of buyers by listing it on Zillow.
Learn how to do itSell it yourself
Take full control of how buyers see your home on Zillow by listing For Sale by Owner (FSBO).
List your homeWhat's special
Cozy wood-burning fireplaceMain floor laundryMarble flooringWalk-in showerTiled showersTravertine stone flooringGenerously sized bedrooms
Zillow last checked:
Listing updated:
Listed by:
Karen Snider-Ravoni 856-938-8526,
HomeSmart First Advantage Realty,
Listing Team: Red Door Group, Co-Listing Team: Red Door Group,Co-Listing Agent: Michele Iannella 856-832-8033,
HomeSmart First Advantage Realty
Bought with:
Kelly Cancglin, 0676563
BHHS Fox & Roach-Mullica Hill South
Source: Bright MLS,MLS#: NJGL2059914
Facts & features
Interior
Bedrooms & bathrooms
- Bedrooms: 2
- Bathrooms: 2
- Full bathrooms: 2
- Main level bathrooms: 2
- Main level bedrooms: 2
Rooms
- Room types: Living Room, Dining Room, Bedroom 2, Kitchen, Bedroom 1, Bathroom 1, Bathroom 2, Bonus Room
Bedroom 1
- Features: Attached Bathroom, Ceiling Fan(s)
- Level: Main
Bedroom 2
- Level: Main
Bathroom 1
- Features: Bathroom - Walk-In Shower, Flooring - Stone
- Level: Main
Bathroom 2
- Features: Bathroom - Tub Shower, Flooring - Marble
- Level: Main
Bonus room
- Level: Main
Dining room
- Level: Main
Kitchen
- Features: Granite Counters, Flooring - Other
- Level: Main
Living room
- Features: Fireplace - Wood Burning
- Level: Main
Heating
- Forced Air, Natural Gas
Cooling
- Central Air, Electric
Appliances
- Included: Oven/Range - Gas, Refrigerator, Dishwasher, Dryer, Washer, Microwave, Electric Water Heater
- Laundry: Main Level
Features
- Attic, Attic/House Fan
- Flooring: Carpet, Marble, Stone, Other
- Has basement: No
- Number of fireplaces: 1
- Fireplace features: Mantel(s), Stone, Corner, Wood Burning
Interior area
- Total structure area: 1,484
- Total interior livable area: 1,484 sqft
- Finished area above ground: 1,484
- Finished area below ground: 0
Property
Parking
- Total spaces: 2
- Parking features: Garage Door Opener, Storage, Inside Entrance, Garage Faces Front, Asphalt, Attached
- Attached garage spaces: 2
- Has uncovered spaces: Yes
Accessibility
- Accessibility features: No Stairs
Features
- Levels: One
- Stories: 1
- Pool features: None
- Has view: Yes
- View description: Trees/Woods, Creek/Stream
- Has water view: Yes
- Water view: Creek/Stream
Lot
- Size: 0.57 Acres
- Dimensions: 121.00 x 0.00
- Features: Backs to Trees, Cleared, Cul-De-Sac, Stream/Creek, Wooded
Details
- Additional structures: Above Grade, Below Grade
- Parcel number: 1800021 0100010
- Zoning: R
- Special conditions: Standard
Construction
Type & style
- Home type: SingleFamily
- Architectural style: Ranch/Rambler
- Property subtype: Single Family Residence
Materials
- Frame, Aluminum Siding
- Foundation: Slab
- Roof: Asphalt,Shingle
Condition
- Very Good
- New construction: No
- Year built: 1978
Utilities & green energy
- Sewer: On Site Septic
- Water: Well
Community & HOA
Community
- Subdivision: Academy Hills
HOA
- Has HOA: No
Location
- Region: Sewell
- Municipality: WASHINGTON TWP
Financial & listing details
- Price per square foot: $267/sqft
- Tax assessed value: $195,800
- Annual tax amount: $7,242
- Date on market: 7/25/2025
- Listing agreement: Exclusive Right To Sell
- Listing terms: Conventional,FHA,Cash
- Inclusions: Refrigerator, Washer, Dryer, Car Port, Dining Room Chandelier
- Ownership: Fee Simple
Price history
| Date | Event | Price |
|---|---|---|
| 9/3/2025 | Sold | $396,576+13.3%$267/sqft |
Source:  Bright MLS #NJGL2059914 Report a problem Bright MLS #NJGL2059914 Report a problem | ||
| 8/6/2025 | Pending sale | $349,900$236/sqft |
Source: Bright MLS #NJGL2059914 Report a problem | ||
| 7/25/2025 | Listed for sale | $349,900$236/sqft |
Source: Bright MLS #NJGL2059914 Report a problem | ||
Public tax history
| Year | Property taxes | Tax assessment |
|---|---|---|
| 2025 | $6,884 | $195,800 |
| 2024 | $6,884 -2.2% | $195,800 |
| 2023 | $7,039 +3.4% | $195,800 |
| 2022 | $6,808 +1.3% | $195,800 |
| 2021 | $6,722 +7% | $195,800 |
| 2020 | $6,284 +41.7% | $195,800 +13.6% |
| 2019 | $4,435 | $172,400 |
| 2018 | $4,435 -27.3% | $172,400 |
| 2017 | $6,100 +1.4% | $172,400 |
| 2016 | $6,013 +3.3% | $172,400 |
| 2015 | $5,824 +2.3% | $172,400 |
| 2014 | $5,694 -4.3% | $172,400 |
| 2013 | $5,952 -0.2% | $172,400 +53.5% |
| 2012 | $5,965 +0.4% | $112,300 |
| 2011 | $5,942 +4.2% | $112,300 |
| 2010 | $5,703 +3.2% | $112,300 |
| 2009 | $5,527 | $112,300 |
| 2008 | -- | $112,300 |
| 2007 | -- | $112,300 |
| 2006 | -- | $112,300 |
| 2005 | -- | $112,300 |
| 2004 | -- | $112,300 |
| 2003 | -- | $112,300 |
| 2002 | -- | $112,300 |
| 2001 | -- | $112,300 |
Find assessor info on the county website
Neighborhood: 08080
Nearby homes
- $562,3004 bd4 ba2.8k sqft17 Miller Dr, Sewell, NJ 08080Off Market
- $510,3004 bd3 ba2.9k sqft14 Miller Dr, Sewell, NJ 08080Off Market

- $428,1003 bd2 ba1.6k sqft15 Miller Dr, Sewell, NJ 08080Off Market
- $510,6003 bd3 ba2.3k sqft21 Miller Dr, Sewell, NJ 08080Off Market
- $364,200-- bd-- ba2.3k sqft16 Miller Dr, Sewell, NJ 08080Off Market
- $415,400-- bd-- ba2.5k sqft12 Miller Dr, Sewell, NJ 08080Off Market
- $615,2004 bd3 ba5.8k sqft13 Miller Dr, Sewell, NJ 08080Off Market
- $652,9003 bd3 ba2.7k sqft15 Ferro Dr, Sewell, NJ 08080Off Market
Nearby schools
GreatSchools rating
- 8/10Hurffville Elementary SchoolGrades: K-5Distance: 0.7 mi
- 6/10Chestnut Ridge Middle SchoolGrades: 6-8Distance: 1.1 mi
- 5/10Washington Twp High SchoolGrades: PK,9-12Distance: 2.3 mi
Schools provided by the listing agent
- High: Washington Twp. H.s.
- District: Washington Township Public Schools
Source: Bright MLS. This data may not be complete. We recommend contacting the local school district to confirm school assignments for this home.
Get a cash offer in 3 minutes
Find out how much your home could sell for in as little as 3 minutes with a no-obligation cash offer.
Estimated market value
$420,600
Get a cash offer in 3 minutes
Find out how much your home could sell for in as little as 3 minutes with a no-obligation cash offer.
Estimated market value
$420,600
- New Jersey
- Gloucester County
- Sewell
- 08080
- 19 Miller Dr
