Beautifully Finished 4-Level Backsplit in West Mountain. Located on a quiet cul-de-sac in a highly desirable West Mountain neighborhood, this beautifully updated 3-bedroom, 2-bathroom home has style, space, and versatility. The exterior boasts a modern stucco and brick façade, sitting on a well-manicured pie-shaped lot. A stylish concrete driveway provides parking for 2 vehicles, complemented by a 1-car attached garage. Step inside to a bright and spacious layout featuring numerous updates, including new windows (2021) and a modern front door (2021). The full, sunlit kitchen has ample counter and cabinet space, perfect for any home chef. The open-concept living and dining areas provide the ideal setting for entertaining family and friends. Head down to the beautifully finished family room, where a cozy fireplace is framed by a stunning accent wall, creating the perfect space to unwind. This level also includes a second bathroom. A separate entrance provides in-law suite possibilities, providing flexibility for extended family living or other opportunities. Outside, the fully fenced private backyard is ready for your personal touch to design your dream backyard oasis! Conveniently located near highways, parks, shopping, entertainment, and public transportation, this home is the perfect blend of comfort, convenience and checks all the boxes.
Sold for $800,000
C$800,000
19 Minstrel Ct, Hamilton, ON L9C 5T3
4beds
1,258sqft
Single Family Residence, Residential
Built in ----
5,122 Square Feet Lot
$-- Zestimate®
C$636/sqft
C$2,785 Estimated rent
Home value
Not available
Estimated sales range
Not available
Not available
Owner options
List your home for rent
C$2,785/mo
Rent Zestimate®
Find your next renter with Zillow Rental Manager. Plus, with online applications, you can quickly screen prospective tenants – for free.
C$2,785/mo
Rent Zestimate®
Refinance and save
C$3,382/mo
Est. payment
Refinancing to a lower rate could help reduce your monthly payments and save thousands over the life of the loan.
C$3,382/mo
Est. payment
Explore your selling options
Work with a Zillow partner agent
Leverage their expertise and Zillow's premium Showcase listings to get your home seen by more buyers.
Get startedList with your own agent
Get your home in front of millions of buyers by listing it on Zillow.
Learn how to do itSell it yourself
Take full control of how buyers see your home on Zillow by listing For Sale by Owner (FSBO).
List your homeWhat's special
Quiet cul-de-sacWell-manicured pie-shaped lotBright and spacious layoutNew windowsFull sunlit kitchenBeautifully finished family roomCozy fireplace
Zillow last checked:
Listing updated:
Listed by:
Leonardo Macaluso, Salesperson,
Keller Williams Complete Realty
Source: ITSO,MLS®#: 40709399Originating MLS®#: Cornerstone Association of REALTORS®
Facts & features
Interior
Bedrooms & bathrooms
- Bedrooms: 4
- Bathrooms: 2
- Full bathrooms: 2
Bedroom
- Level: Second
- Area: 157.51
- Dimensions: 13ft. 5in. x 12ft. 7in.
Bedroom
- Level: Second
- Area: 157.51
- Dimensions: 13ft. 5in. x 12ft. 7in.
Bedroom
- Level: Second
- Area: 131.15
- Dimensions: 13ft. 5in. x 10ft. 5in.
Bedroom
- Level: Basement
- Area: 326.43
- Dimensions: 25ft. 11in. x 13ft. 0in. x 0ft. 0in.
Bathroom
- Features: 4-Piece
- Level: Second
- Area: 0
- Dimensions: 0 x 0
Bathroom
- Features: 3-Piece
- Level: Lower
- Area: 0
- Dimensions: 0 x 0
Dining room
- Level: Main
- Area: 132.8
- Dimensions: 11ft. 3in. x 12ft. 4in.
Family room
- Level: Lower
- Area: 411.15
- Dimensions: 24ft. 10in. x 17ft. 6in.
Foyer
- Level: Main
- Area: 81.33
- Dimensions: 16ft. 1in. x 5ft. 8in.
Kitchen
- Level: Main
- Area: 155.19
- Dimensions: 11ft. 3in. x 14ft. 7in.
Laundry
- Level: Basement
- Area: 92.81
- Dimensions: 7ft. 9in. x 13ft. 9in.
Living room
- Level: Main
- Area: 192.76
- Dimensions: 16ft. 1in. x 12ft. 4in.
Storage
- Level: Basement
- Area: 145.07
- Dimensions: 9ft. 5in. x 16ft. 3in.
Storage
- Level: Basement
- Area: 52.37
- Dimensions: 3ft. 7in. x 17ft. 6in.
Heating
- Forced Air, Natural Gas
Cooling
- Central Air
Appliances
- Laundry: In Basement
Features
- None
- Basement: Walk-Up Access,Full,Finished
- Number of fireplaces: 1
- Fireplace features: Gas
Interior area
- Total structure area: 1,258
- Total interior livable area: 1,258 sqft
- Finished area above ground: 1,258
Property
Parking
- Total spaces: 3
- Parking features: Attached Garage, Concrete, Private Drive Single Wide
- Attached garage spaces: 1
- Uncovered spaces: 2
Features
- Frontage type: South
- Frontage length: 40.35
Lot
- Size: 5,122 Square Feet
- Dimensions: 40.35 x 126.96
- Features: Urban, Pie Shaped Lot, Cul-De-Sac, Near Golf Course, Hospital, Library, Park, Place of Worship, Playground Nearby, Rec./Community Centre, Schools, Shopping Nearby, Trails
Details
- Parcel number: 170370385
- Zoning: .
Construction
Type & style
- Home type: SingleFamily
- Architectural style: Backsplit
- Property subtype: Single Family Residence, Residential
Materials
- Brick, Stucco
- Foundation: Unknown
- Roof: Asphalt Shing
Condition
- 31-50 Years
- New construction: No
Utilities & green energy
- Sewer: Sewer (Municipal)
- Water: Municipal
Community & HOA
Location
- Region: Hamilton
Financial & listing details
- Price per square foot: C$636/sqft
- Annual tax amount: C$5,852
- Date on market: 4/7/2025
- Inclusions: Other, Fridge, Stove Top, Dishwasher, Built In Microwave, Built In Oven, Washer, Dryer, Backyard Pergola X2, All Electric Light Fixtures, All Window Coverings, Garage Door Opener.
- Exclusions: Sauna In Lower Level, Electric Fireplace In Second Floor Bedroom With Wall Mount. Security System Including All Security Equipment, Security Cameras, And Security Hardware.
Price history
| Date | Event | Price |
|---|---|---|
| 11/12/2025 | Sold | C$800,000-12.9%C$636/sqft |
Source: ITSO #40709399 Report a problem | ||
| 7/18/2024 | Listed for sale | C$919,000C$731/sqft |
Source:  Cornerstone Association of REALTORS® - Hamilton-Burlington #H4200600 Report a problem Cornerstone Association of REALTORS® - Hamilton-Burlington #H4200600 Report a problem | ||
Public tax history
Tax history is unavailable.
Neighborhood: Mountview
Nearby homes
- C$719,0003 bd2 ba-- sqft185 Lavina Cres, Hamilton, ON L9C5S8For Sale
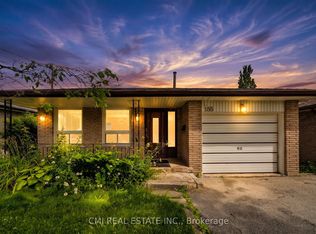
- C$---- bd-- ba-- sqft177 Lavina Cres, Hamilton, ON L9C5S8Off Market
- C$749,9004 bd2 ba1.1k sqft10 Krafty Ct, Hamilton, ON L9C6R7For Sale
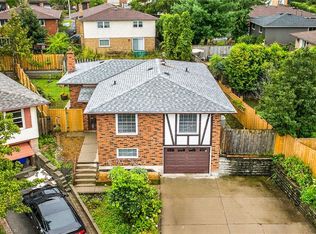
- C$---- bd-- ba-- sqft160 Lavina Cres #I, Hamilton, ON L9C6R8Off Market
- C$---- bd-- ba-- sqft90 Magnolia Dr #27, Hamilton, ON L9C6R9Off Market
- C$---- bd-- ba-- sqft146 Lavina Cres, Hamilton, ON L9C6R8Off Market
- C$915,0004 bd2 ba1.9k sqft31 Rialto Ct, Hamilton, ON L9C5T5Sold
- C$---- bd-- ba-- sqft32 Rialto Ct, Hamilton, ON L9C5T6Off Market
Nearby schools
GreatSchools rating
No schools nearby
We couldn't find any schools near this home.
- Ontario
- Hamilton Division
- Hamilton
- L9C 5T3
- Mountview
- 19 Minstrel Ct
