This sophisticated brown shingle home has been beautifully updated with a fresh, modern aesthetic. A charming garden pathway welcomes you to a spacious front porch and gracious foyer featuring high ceilings and elegant paneling. The chic kitchen showcases custom finishes throughout, including bespoke cabinetry, stone countertops, and high-end appliances. Eat-in breakfast area with a built-in banquette opens to the deck—creating wonderful indoor/outdoor living and beautiful views from the main level. The light-filled living room and adjacent sunroom feature oversized windows and French doors that open to a west-facing deck. An elegant dining room with high ceilings and grand bay windows provides a perfect setting for entertaining. The upper level offers 3 bedrooms and 2 bathrooms, including a spacious primary suite with a private bath, generous closets, and a bonus room with Bay views—ideal for a home office, nursery, or sitting area. The lower level includes an additional bedroom and full bath, along with a comfortable family room with direct garden access. A detached garage with windows and power provides excellent flexibility for a gym, office, or potential ADU. The garden is classically designed to offer options for al fresco dining, urban gardening, entertaining, and play!
Sold for $4,316,000
$4,316,000
19 Monte Ave, Piedmont, CA 94611
4beds
3,688sqft
Single Family Residence
Built in 1910
6,098 Square Feet Lot
$4,347,000 Zestimate®
$1,170/sqft
$5,482 Estimated rent
Home value
$4,347,000
$3.91M - $4.83M
$5,482/mo
Zestimate® history
Owner options
List your home for rent
$5,482/mo
Rent Zestimate®
Find your next renter with Zillow Rental Manager. Plus, with online applications, you can quickly screen prospective tenants – for free.
$5,482/mo
Rent Zestimate®
Refinance and save
$27,645/mo
Est. payment
Refinancing to a lower rate could help reduce your monthly payments and save thousands over the life of the loan.
$27,645/mo
Est. payment
Explore your selling options
Work with a Zillow partner agent
Leverage their expertise and Zillow's premium Showcase listings to get your home seen by more buyers.
Get startedList with your own agent
Get your home in front of millions of buyers by listing it on Zillow.
Learn how to do itSell it yourself
Take full control of how buyers see your home on Zillow by listing For Sale by Owner (FSBO).
List your homeWhat's special
Sophisticated brown shingle homeBespoke cabinetrySpacious front porchCharming garden pathwayHigh-end appliancesStone countertopsWest-facing deck
Zillow last checked:
Listing updated:
Listed by:
Mindy Scott DRE #01154961 510-821-2075,
Compass,
Talley Scott DRE #01928609 510-282-4231,
Compass
Bought with:
Emma Dolgin, DRE #02113494
The GRUBB Company
Source: bridgeMLS/CCAR/Bay East AOR,MLS#: 41126298
Facts & features
Interior
Bedrooms & bathrooms
- Bedrooms: 4
- Bathrooms: 4
- Full bathrooms: 3
- 1/2 bathrooms: 1
Rooms
- Room types: Family Room, Office
Kitchen
- Features: Breakfast Bar, Dishwasher, Range/Oven Free Standing, Refrigerator, Stone Counters, Updated Kitchen
Heating
- Forced Air
Cooling
- None
Appliances
- Included: Dishwasher, Free-Standing Range, Refrigerator, Dryer, Washer
- Laundry: In Kitchen, Laundry Room
Features
- Au Pair, Breakfast Bar, Updated Kitchen
- Flooring: Carpet, Hardwood
- Number of fireplaces: 2
- Fireplace features: Living Room, Master Bedroom
Interior area
- Total structure area: 3,688
- Total interior livable area: 3,688 sqft
Property
Parking
- Total spaces: 1
- Parking features: Detached, Electric Vehicle Charging Station(s), Garage Door Opener
- Garage spaces: 1
Features
- Levels: Three or More Stories
- Exterior features: Garden, Back Yard, Front Yard, Garden/Play
- Pool features: None, Community
- Fencing: Fenced
Lot
- Size: 6,098 Square Feet
- Features: Back Yard, Front Yard, Landscaped
Details
- Parcel number: 5045766
- Special conditions: Standard
Construction
Type & style
- Home type: SingleFamily
- Architectural style: Shingle
- Property subtype: Single Family Residence
Materials
- Wood Shingles
- Roof: Shingle,Composition
Condition
- Existing
- New construction: No
- Year built: 1910
Utilities & green energy
- Electric: No Solar
Community & HOA
Community
- Security: Security Alarm - Owned
HOA
- Has HOA: No
Location
- Region: Piedmont
Financial & listing details
- Price per square foot: $1,170/sqft
- Tax assessed value: $4,356,740
- Date on market: 3/6/2026
- Listing terms: Conventional
Price history
| Date | Event | Price |
|---|---|---|
| 4/3/2026 | Sold | $4,316,000+20.1%$1,170/sqft |
Source:  bridgeMLS/CCAR/Bay East AOR #41126298 Report a problem bridgeMLS/CCAR/Bay East AOR #41126298 Report a problem | ||
| 3/20/2026 | Pending sale | $3,595,000$975/sqft |
Source: bridgeMLS/CCAR/Bay East AOR #41126298 Report a problem | ||
| 3/6/2026 | Listed for sale | $3,595,000-10.7%$975/sqft |
Source: bridgeMLS/CCAR/Bay East AOR #41126298 Report a problem | ||
| 10/31/2025 | Listing removed | $12,500$3/sqft |
Source: bridgeMLS/CCAR/Bay East AOR #41108016 Report a problem | ||
| 8/13/2025 | Listed for rent | $12,500$3/sqft |
Source: bridgeMLS/CCAR/Bay East AOR #41108016 Report a problem | ||
| 4/30/2021 | Sold | $4,025,000+22.2%$1,091/sqft |
Source: bridgeMLS/CCAR/Bay East AOR #40946217 Report a problem | ||
| 4/26/2021 | Pending sale | $3,295,000$893/sqft |
Source: bridgeMLS/CCAR/Bay East AOR #40946217 Report a problem | ||
| 4/26/2021 | Listed for sale | $3,295,000+3%$893/sqft |
Source: bridgeMLS/CCAR/Bay East AOR #40946217 Report a problem | ||
| 11/17/2017 | Sold | $3,200,000+16.4%$868/sqft |
Source:  bridgeMLS/CCAR/Bay East AOR #40801391 Report a problem bridgeMLS/CCAR/Bay East AOR #40801391 Report a problem | ||
| 11/1/2017 | Pending sale | $2,749,000$745/sqft |
Source: THE GRUBB COMPANY #40801391 Report a problem | ||
| 10/20/2017 | Listed for sale | $2,749,000$745/sqft |
Source: THE GRUBB COMPANY #40801391 Report a problem | ||
Public tax history
| Year | Property taxes | Tax assessment |
|---|---|---|
| 2025 | -- | $4,356,740 +2% |
| 2024 | $56,712 +1.5% | $4,271,330 +2% |
| 2023 | $55,895 +2.9% | $4,187,610 +2% |
| 2022 | $54,309 +23.4% | $4,105,500 +22.1% |
| 2021 | $43,994 +0.1% | $3,363,743 +1% |
| 2020 | $43,941 -0.8% | $3,329,280 +2% |
| 2019 | $44,282 +398.7% | $3,264,000 +2% |
| 2018 | $8,879 | $3,200,000 +732.9% |
| 2017 | $8,879 +6.9% | $384,206 +2% |
| 2016 | $8,308 +2.7% | $376,673 +1.5% |
| 2015 | $8,091 | $371,016 +2% |
| 2014 | $8,091 | $363,750 +0.5% |
| 2013 | -- | $362,108 +2% |
| 2012 | -- | $355,009 +2% |
| 2011 | -- | $348,049 +0.8% |
| 2010 | -- | $345,450 -0.2% |
| 2009 | -- | $346,272 +2% |
| 2008 | -- | $339,484 +2% |
| 2007 | -- | $332,828 +2% |
| 2006 | -- | $326,302 +2% |
| 2005 | -- | $319,904 +2% |
| 2004 | -- | $313,631 +1.9% |
| 2003 | -- | $307,885 +2% |
| 2002 | -- | $301,849 +2% |
| 2001 | $5,097 | $295,928 |
Find assessor info on the county website
Neighborhood: 94611
Nearby homes
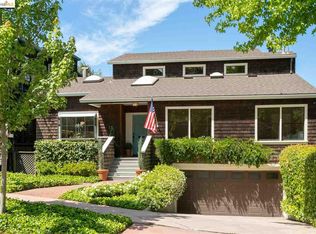
- $2,887,1004 bd2 ba2.6k sqft15 Monte Ave, Piedmont, CA 94611Off Market
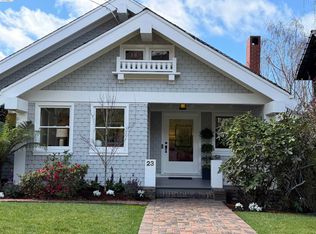
- $3,150,0004 bd4 ba3.3k sqft23 Monte Ave, Piedmont, CA 94611Sold
- $3,131,2003 bd3 ba2.9k sqft11 Monte Ave, Piedmont, CA 94611Off Market
- $2,920,1004 bd2 ba2.6k sqft27 Monte Ave, Piedmont, CA 94611Off Market
- $2,636,1003 bd3 ba2.6k sqft9 Monte Ave, Piedmont, CA 94611Off Market
- $4,538,8004 bd5 ba4.5k sqft18 Mesa Ave, Piedmont, CA 94611Off Market
- $1,585,0002 bd1 ba1.6k sqft14 Mesa Ave, Piedmont, CA 94611Off Market
- $3,364,1005 bd-- ba5.2k sqft22 Mesa Ave, Piedmont, CA 94611Off Market
Nearby schools
GreatSchools rating
- 9/10Havens Elementary SchoolGrades: K-5Distance: 0.3 mi
- 8/10Piedmont Middle SchoolGrades: 6-8Distance: 0.5 mi
- 9/10Piedmont High SchoolGrades: 9-12Distance: 0.4 mi
Get a cash offer in 3 minutes
Find out how much your home could sell for in as little as 3 minutes with a no-obligation cash offer.
Estimated market value
$4,347,000
Get a cash offer in 3 minutes
Find out how much your home could sell for in as little as 3 minutes with a no-obligation cash offer.
Estimated market value
$4,347,000
- California
- Alameda County
- Piedmont
- 94611
- 19 Monte Ave
Nearby cities
Nearby zip codes
Other Piedmont Topics
