This may just be your dream retreat... just minutes away from all the wonderful restaurants, shops, and attractions that Doylestown has to offer. From the moment you step into the graceful two-story foyer, crowned by a dramatic palladium window and a curved oak staircase, you know you’re entering a space that may be your forever place. In the desirable community of Morgan Hill, this end-unit Carriage Home is ideally situated on a premium lot backing directly to 108 acres of open space and the serene Central Park. of Doylestown. The bonus of its location is the community space next to the home, offering a side yard framed by trees. And, with the trails of Central Park just steps away, it’s arguably the best location in the neighborhood. Inside, you'll fine soaring 10-foot ceilings, gleaming hardwood floors, and custom millwork that flows throughout the thoughtfully designed open-concept layout. At the heart of the home is a gourmet kitchen appointed with rich cherry cabinetry, granite countertops, and a designer tile backsplash, The adjacent sunny breakfast room opens to a dramatic two-story family room, where a double-height window wall and marble-surround gas fireplace create a striking focal point. The slider door leads from the living space to a private rear decking...a quiet retreat for morning coffee or evening unwinding... overlooking the tranquil, park-like setting. The first-floor primary suite is a private oasis that gives you the ability to do your living completely on one level if that's desired. Upstairs, there is a gallery-style loft that overlooks the main level in addition to three generously sized 3 additional bedrooms. Two share a Jack-and-Jill bath, while the front bedroom sits beside a cozy sitting area, ideal as a reading nook, homework zone, or secondary lounge. The lower level provides even more space. It's currently unfinished giving you more than ample storage space or it can be the blank slate in which to create whatever you might need in additional space. First-floor laundry, two-car garage with interior access plus the maintenance-free lifestyle of townhome association living... the monthly fee includes exterior building maintenance, lawn care, snow removal, and trash. Location - Location - Location: In the award-winning Central Bucks School District, just moments from downtown Doylestown as well as SEPTA rail lines and major commuter routes, plus... just step outside and you're connected to scenic trails for biking, jogging, or leisurely strolls through one of the area’s most beloved parks.. Don't miss the opportunity for this rare balance of refined living, effortless convenience, and natural beauty. Whether you're entertaining, relaxing, or simply enjoying the views, you'll find this home checks every box... and then some.
Sold for $906,500
$906,500
19 Morgan Hill Dr, Doylestown, PA 18901
4beds
3,835sqft
Single Family Residence
Built in 2004
-- sqft lot
$942,100 Zestimate®
$236/sqft
$5,114 Estimated rent
Home value
$942,100
$876,000 - $1.02M
$5,114/mo
Zestimate® history
Owner options
List your home for rent
$5,114/mo
Rent Zestimate®
Find your next renter with Zillow Rental Manager. Plus, with online applications, you can quickly screen prospective tenants – for free.
$5,114/mo
Rent Zestimate®
Refinance and save
$6,180/mo
Est. payment
Refinancing to a lower rate could help reduce your monthly payments and save thousands over the life of the loan.
$6,180/mo
Est. payment
Explore your selling options
Work with a Zillow partner agent
Leverage their expertise and Zillow's premium Showcase listings to get your home seen by more buyers.
Get startedList with your own agent
Get your home in front of millions of buyers by listing it on Zillow.
Learn how to do itSell it yourself
Take full control of how buyers see your home on Zillow by listing For Sale by Owner (FSBO).
List your homeWhat's special
Marble-surround gas fireplaceGallery-style loftFirst-floor primary suiteCustom millworkTranquil park-like settingDouble-height window wallDramatic palladium window
Zillow last checked:
Listing updated:
Listed by:
Jeff Lavine 215-280-2750,
Keller Williams Real Estate-Doylestown
Bought with:
Alexa Donaher, RS328051
Coldwell Banker Hearthside-Doylestown
Source: Bright MLS,MLS#: PABU2102146
Facts & features
Interior
Bedrooms & bathrooms
- Bedrooms: 4
- Bathrooms: 4
- Full bathrooms: 3
- 1/2 bathrooms: 1
- Main level bathrooms: 2
- Main level bedrooms: 1
Rooms
- Room types: Living Room, Dining Room, Primary Bedroom, Bedroom 2, Bedroom 3, Bedroom 4, Kitchen, Loft, Other
Primary bedroom
- Level: Main
- Area: 286 Square Feet
- Dimensions: 22 x 13
Bedroom 2
- Level: Upper
- Area: 221 Square Feet
- Dimensions: 17 x 13
Bedroom 3
- Level: Upper
- Area: 224 Square Feet
- Dimensions: 16 x 14
Bedroom 4
- Level: Upper
- Area: 187 Square Feet
- Dimensions: 17 x 11
Dining room
- Level: Main
- Area: 182 Square Feet
- Dimensions: 14 x 13
Kitchen
- Level: Main
- Area: 253 Square Feet
- Dimensions: 23 x 11
Living room
- Level: Main
- Area: 266 Square Feet
- Dimensions: 19 x 14
Loft
- Level: Upper
- Area: 224 Square Feet
- Dimensions: 16 x 14
Other
- Level: Main
- Area: 100 Square Feet
- Dimensions: 10 x 10
Other
- Level: Main
- Area: 88 Square Feet
- Dimensions: 11 x 8
Other
- Level: Main
- Area: 192 Square Feet
- Dimensions: 16 x 12
Heating
- Forced Air, Natural Gas
Cooling
- Central Air, Electric
Appliances
- Included: Built-In Range, Dishwasher, Disposal, Double Oven, Self Cleaning Oven, Oven, Gas Water Heater
- Laundry: Main Level
Features
- Butlers Pantry, Dining Area, Primary Bath(s), Bathroom - Stall Shower, 9'+ Ceilings, Cathedral Ceiling(s), High Ceilings
- Flooring: Carpet, Marble, Wood
- Basement: Full,Unfinished
- Number of fireplaces: 1
- Fireplace features: Gas/Propane, Stone
Interior area
- Total structure area: 3,835
- Total interior livable area: 3,835 sqft
- Finished area above ground: 3,835
- Finished area below ground: 0
Property
Parking
- Total spaces: 4
- Parking features: Garage Faces Front, Garage Door Opener, Inside Entrance, Oversized, Attached, Driveway
- Attached garage spaces: 2
- Uncovered spaces: 2
Accessibility
- Accessibility features: None
Features
- Levels: Two
- Stories: 2
- Patio & porch: Deck
- Exterior features: Sidewalks
- Pool features: None
- Has spa: Yes
- Spa features: Bath
- Has view: Yes
- View description: Trees/Woods
Lot
- Dimensions: 70.00 x
- Features: Irregular Lot, Level, Rear Yard
Details
- Additional structures: Above Grade, Below Grade
- Parcel number: 09068031
- Zoning: OL
- Special conditions: Standard
Construction
Type & style
- Home type: SingleFamily
- Architectural style: Carriage House,Traditional
- Property subtype: Single Family Residence
- Attached to another structure: Yes
Materials
- Stucco, Stone
- Foundation: Concrete Perimeter
- Roof: Pitched,Shingle
Condition
- New construction: No
- Year built: 2004
Utilities & green energy
- Sewer: Public Sewer
- Water: Public
- Utilities for property: Cable Connected
Community & HOA
Community
- Subdivision: Morgan Hill
HOA
- Has HOA: Yes
- Services included: Common Area Maintenance, Maintenance Structure, Maintenance Grounds, Snow Removal, Trash
- HOA fee: $375 monthly
- HOA name: MORGAN HILL
Location
- Region: Doylestown
- Municipality: DOYLESTOWN TWP
Financial & listing details
- Price per square foot: $236/sqft
- Tax assessed value: $71,160
- Annual tax amount: $13,351
- Date on market: 8/7/2025
- Listing agreement: Exclusive Right To Sell
- Ownership: Fee Simple
Price history
| Date | Event | Price |
|---|---|---|
| 8/20/2025 | Sold | $906,500+3.6%$236/sqft |
Source:  Bright MLS #PABU2102146 Report a problem Bright MLS #PABU2102146 Report a problem | ||
| 8/10/2025 | Pending sale | $875,000$228/sqft |
Source: Bright MLS #PABU2102146 Report a problem | ||
| 8/7/2025 | Listed for sale | $875,000+31.1%$228/sqft |
Source: Bright MLS #PABU2102146 Report a problem | ||
| 8/1/2007 | Sold | $667,500+32.1%$174/sqft |
Source: Public Record Report a problem | ||
| 7/12/2004 | Sold | $505,368$132/sqft |
Source: Public Record Report a problem | ||
Public tax history
| Year | Property taxes | Tax assessment |
|---|---|---|
| 2025 | $13,351 +2% | $71,160 |
| 2024 | $13,088 +9% | $71,160 |
| 2023 | $12,008 +1.1% | $71,160 |
| 2022 | $11,874 +2.1% | $71,160 |
| 2021 | $11,629 +0.5% | $71,160 |
| 2020 | $11,576 +1.4% | $71,160 |
| 2018 | $11,416 +1.4% | $71,160 |
| 2017 | $11,256 | $71,160 |
| 2016 | $11,256 | $71,160 |
| 2015 | -- | $71,160 |
| 2014 | -- | $71,160 |
| 2013 | -- | $71,160 |
| 2012 | -- | $71,160 |
| 2011 | -- | $71,160 |
| 2010 | -- | $71,160 |
| 2009 | -- | $71,160 |
| 2008 | -- | $71,160 |
| 2007 | -- | $71,160 |
| 2006 | -- | $71,160 |
| 2005 | -- | $71,160 +4135.7% |
| 2004 | -- | $1,680 |
| 2003 | -- | -- |
Find assessor info on the county website
Neighborhood: 18901
Nearby homes
- $914,2004 bd5 ba3.8k sqft17 Morgan Hill Dr, Doylestown, PA 18901Off Market

- $---- bd-- ba-- sqftMorgan Hill Dr, Doylestown, PA 18901Off Market
- $701,9004 bd2 ba3.4k sqft21 Morgan Hill Dr, Doylestown, PA 18901Off Market
- $377,6002 bd2 ba1k sqft34 Morgan Hill Dr, Doylestown, PA 18901Off Market
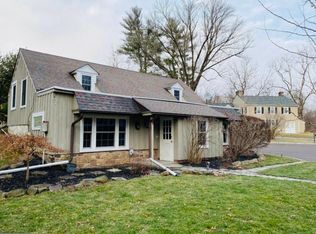
- $909,5004 bd5 ba3.8k sqft28 Morgan Hill Dr, Doylestown, PA 18901Off Market
- $889,6004 bd3 ba3.8k sqft30 Morgan Hill Dr, Doylestown, PA 18901Off Market
- $902,9004 bd5 ba3.6k sqft26 Morgan Hill Dr, Doylestown, PA 18901Off Market
- $846,9003 bd3 ba3.6k sqft32 Morgan Hill Dr, Doylestown, PA 18901Off Market
Nearby schools
GreatSchools rating
- 9/10Kutz El SchoolGrades: K-6Distance: 0.3 mi
- 8/10Lenape Middle SchoolGrades: 7-9Distance: 1.4 mi
- 10/10Central Bucks High School-WestGrades: 10-12Distance: 1.1 mi
Schools provided by the listing agent
- District: Central Bucks
Source: Bright MLS. This data may not be complete. We recommend contacting the local school district to confirm school assignments for this home.
Get a cash offer in 3 minutes
Find out how much your home could sell for in as little as 3 minutes with a no-obligation cash offer.
Estimated market value
$942,100
Get a cash offer in 3 minutes
Find out how much your home could sell for in as little as 3 minutes with a no-obligation cash offer.
Estimated market value
$942,100
- Pennsylvania
- Bucks County
- Doylestown
- 18901
- 19 Morgan Hill Dr
Nearby cities
Nearby zip codes
Other Doylestown Topics
