Step back in time! This one-of-a-kind Cedar sided Colonial is a perfect new home for anyone who appreciates sensitively restored 1908 craftsmanship & finishes seamlessly, updated to accommodate modern living. The expansive, newly refinished, wrap-around, covered porch, gives access to the surprise - a grand, oak paneled Parlor with an impressively mantled fireplace, as well as a sweeping staircase adorned with several, lovely stained glass windows soaring to the 3rd floor. A pair of French doors lead to the gracious Livingroom which features a bay window, built-in shelves and a fireplace for cozy evenings. Beyond the Parlor, through an elegant archway, is the formal dining room with its lofty, beamed ceiling - it can easily seat a large extended family for special occasions or host more intimate affairs. The renovated, well-planned, spacious chef's kitchen with its Butcher block island adjoins a cheerful breakfast room. From there, passing the laundry and powder room, one reaches the rear Patio/deck that features a small view of the Palisades in the distance and overlooks the lush, fenced garden which is filled with flowering, low maintenance perennials blooming throughout the seasons. There's no need to start a vegetable garden - one is all ready to go and just the right size. Completing the 1st floor, just, off the Dining room, pocket doors give privacy to a secluded study filled with bookshelves.
All rooms throughout the home are well proportioned, generous in size and follow an easy flowing floor plan. You'll find high, beamed or coffered ceilings, many new, large Pella windows, and mostly well preserved, oak parquet floors. On the second floor, the oversized primary bedroom with its bay window & adjoining dressing room facing south feels like a quiet retreat. There are 3 additional bedrooms on this floor, each with its own ambiance. The well appointed, full bath includes a jacuzzi tub, stall shower & heated floor.
You'll find the additional bedrooms on the top floor along with a cheerful children's playroom, complete with a south facing Palladian window. Your imagination could allow a home office or studio there. Additionally, the sewing room, a former kitchen w/sink still in place and the full bath complete the space.
Looking for an easy commute? The Metro North station is right down the hill, a 5 minute walk away, or walk a little longer to NYC public or Express buses at the city line on Riverdale Ave. Some folks think Ludlow Park is an extension to Riverdale/Bronx - safe & friendly
Sold for $825,000
$825,000
19 Morris Crescent, Yonkers, NY 10705
5beds
3,330sqft
Single Family Residence, Residential
Built in 1908
10,019 Square Feet Lot
$896,900 Zestimate®
$248/sqft
$5,886 Estimated rent
Home value
$896,900
$798,000 - $1.00M
$5,886/mo
Zestimate® history
Owner options
List your home for rent
$5,886/mo
Rent Zestimate®
Find your next renter with Zillow Rental Manager. Plus, with online applications, you can quickly screen prospective tenants – for free.
$5,886/mo
Rent Zestimate®
Refinance and save
$5,729/mo
Est. payment
Refinancing to a lower rate could help reduce your monthly payments and save thousands over the life of the loan.
$5,729/mo
Est. payment
Explore your selling options
Work with a Zillow partner agent
Leverage their expertise and Zillow's premium Showcase listings to get your home seen by more buyers.
Get startedList with your own agent
Get your home in front of millions of buyers by listing it on Zillow.
Learn how to do itSell it yourself
Take full control of how buyers see your home on Zillow by listing For Sale by Owner (FSBO).
List your homeWhat's special
Impressively mantled fireplaceSouth facing palladian windowLush fenced gardenFlowering low maintenance perennialsEasy flowing floor planButcher block islandOversized primary bedroom
Zillow last checked:
Listing updated:
Listed by:
Nortrud Wolf Spero,
Nortrud Wolf Spero 914-423-3811
Bought with:
Michelle Kenneally, 10401291144
BHHS Hudson Valley Properties
Source: OneKey® MLS as distributed by MLS GRID,MLS#: 853326
Facts & features
Interior
Bedrooms & bathrooms
- Bedrooms: 5
- Bathrooms: 3
- Full bathrooms: 2
- 1/2 bathrooms: 1
Heating
- Steam, Other
Cooling
- Attic Fan, ENERGY STAR Qualified Equipment
Appliances
- Included: Cooktop, Dishwasher, Dryer, Gas Cooktop, Microwave, Refrigerator, Stainless Steel Appliance(s), Washer, Gas Water Heater
- Laundry: Washer/Dryer Hookup, In Basement, In Bathroom, Laundry Room
Features
- First Floor Full Bath, Beamed Ceilings, Eat-in Kitchen, Entrance Foyer, Formal Dining, Kitchen Island, Natural Woodwork, Original Details, Other, Storage
- Flooring: Hardwood, Tile
- Windows: Bay Window(s), Double Pane Windows, Insulated Windows, Oversized Windows, Screens, Storm Window(s), Wood Frames
- Basement: Full,Partially Finished,Storage Space,Walk-Out Access
- Attic: Finished,Stairs
- Number of fireplaces: 2
- Fireplace features: Living Room
Interior area
- Total structure area: 3,330
- Total interior livable area: 3,330 sqft
Property
Features
- Levels: Three Or More
- Patio & porch: Covered, Patio, Wrap Around
- Exterior features: Garden
- Fencing: Full,Perimeter
- Has view: Yes
- View description: Panoramic, River
- Has water view: Yes
- Water view: River
Lot
- Size: 10,019 Square Feet
- Dimensions: 50 x 204
- Features: Back Yard, Front Yard, Landscaped, Near Public Transit, Near School, Near Shops
Details
- Additional structures: None
- Parcel number: 1800001000001480000045
- Special conditions: None
Construction
Type & style
- Home type: SingleFamily
- Architectural style: Colonial
- Property subtype: Single Family Residence, Residential
Materials
- Shingle Siding, Wood Siding
- Foundation: Other, Stone
Condition
- Actual,Updated/Remodeled
- Year built: 1908
- Major remodel year: 2018
Utilities & green energy
- Sewer: Public Sewer
- Water: Public
- Utilities for property: Electricity Connected, Natural Gas Connected, Phone Connected, Sewer Connected, Trash Collection Public, Water Connected
Community & HOA
Community
- Features: Park, Playground
HOA
- Has HOA: No
Location
- Region: Yonkers
Financial & listing details
- Price per square foot: $248/sqft
- Tax assessed value: $11,600
- Annual tax amount: $12,500
- Date on market: 4/25/2025
- Cumulative days on market: 52 days
- Listing agreement: Exclusive Right To Sell
- Inclusions: all appliances in "as is" condition, ss cooktop & fridge less than 1 yrs old.
- Exclusions: stained glass in 1st fl study
- Electric utility on property: Yes
Price history
| Date | Event | Price |
|---|---|---|
| 7/25/2025 | Sold | $825,000+7.4%$248/sqft |
Source:  OneKey® MLS as distributed by MLS GRID #853326 Report a problem OneKey® MLS as distributed by MLS GRID #853326 Report a problem | ||
| 6/17/2025 | Pending sale | $768,000$231/sqft |
Source: OneKey® MLS as distributed by MLS GRID #853326 Report a problem | ||
| 4/25/2025 | Listed for sale | $768,000$231/sqft |
Source: OneKey® MLS as distributed by MLS GRID #853326 Report a problem | ||
Public tax history
| Year | Property taxes | Tax assessment |
|---|---|---|
| 2025 | -- | $11,600 |
| 2024 | -- | $11,600 |
| 2023 | -- | $11,600 |
| 2022 | -- | $11,600 |
| 2021 | -- | $11,600 |
| 2020 | -- | $11,600 |
| 2019 | -- | $11,600 |
| 2018 | -- | $11,600 |
| 2017 | -- | $11,600 |
| 2016 | -- | $11,600 |
| 2015 | -- | $11,600 |
| 2014 | -- | $11,600 |
| 2013 | -- | $11,600 |
| 2012 | -- | $11,600 |
| 2011 | -- | $11,600 |
| 2010 | -- | $11,600 |
| 2009 | -- | $11,600 |
| 2008 | -- | $11,600 |
| 2007 | -- | $11,600 |
| 2006 | -- | $11,600 |
| 2005 | -- | $11,600 |
| 2004 | -- | $11,600 |
| 2003 | -- | $11,600 |
| 2002 | -- | $11,600 |
| 2001 | -- | $11,600 |
| 2000 | -- | $11,600 |
| 1999 | -- | $11,600 |
Find assessor info on the county website
Neighborhood: Ludlow Park
Nearby homes
- $723,3006 bd2 ba2k sqft6 Fairfield Rd, Yonkers, NY 10705Off Market
- $895,6004 bd3 ba2.8k sqft15 Morris Cres, Yonkers, NY 10705Off Market
- $931,6004 bd2 ba2.4k sqft11 Morris Cres, Yonkers, NY 10705Off Market
- $785,2003 bd1 ba2.1k sqft14 Sunnyside Dr, Yonkers, NY 10705Off Market
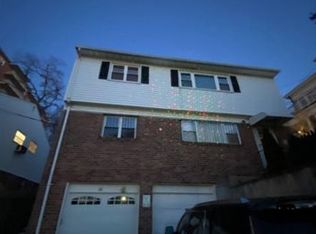
- $817,7004 bd2 ba2.3k sqft18 Sunnyside Dr, Yonkers, NY 10705Off Market
- $875,0006 bd2 ba2.1k sqft10 Sunnyside Dr, Yonkers, NY 10705Sold
- $796,6004 bd2 ba1.5k sqft9 Morris Cres, Yonkers, NY 10705Off Market
- $575,000-- bd-- ba-- sqft9 Morris Cres, Yonkers, NY 10705Off Market
Nearby schools
GreatSchools rating
- 5/10Eugenio Maria De Hostos Microsociety SchoolGrades: PK-8Distance: 0.2 mi
- 7/10Yonkers High SchoolGrades: 9-12Distance: 1 mi
Schools provided by the listing agent
- Elementary: Pearls Hawthorne School
- Middle: Yonkers Middle School
- High: Yonkers High School
Source: OneKey® MLS as distributed by MLS GRID. This data may not be complete. We recommend contacting the local school district to confirm school assignments for this home.
Get a cash offer in 3 minutes
Find out how much your home could sell for in as little as 3 minutes with a no-obligation cash offer.
Estimated market value
$896,900
Get a cash offer in 3 minutes
Find out how much your home could sell for in as little as 3 minutes with a no-obligation cash offer.
Estimated market value
$896,900
- New York
- Westchester County
- Yonkers
- 10705
- Ludlow Park
- 19 Morris Crescent
