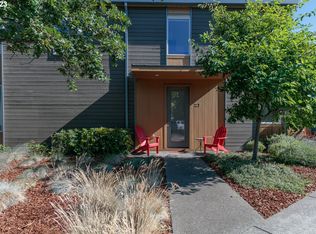
Contemporary 2 bedroom condo with Columbia River views. Bonus room could be walled in for 3rd bedroom. LEED-H construction, solar panels owned for electricity & hot water. Vaulted master suite with river view, deck & storage. Main level living with open floor plan & french door to patio & shared common area. HOA includes pool, hot tub & workout room! 2 car carport with storage shed. A special home, get away 2nd home to enjoy The Gorge and all the great outdoors!
Sold for $592,500
$592,500
19 Mosier Creek Pl, Mosier, OR 97040
2beds
1,536sqft
Condo
Built in 2007
-- sqft lot
$572,700 Zestimate®
$386/sqft
$2,671 Estimated rent
Home value
$572,700
$538,000 - $607,000
$2,671/mo
Zestimate® history
Owner options
List your home for rent
$2,671/mo
Rent Zestimate®
Find your next renter with Zillow Rental Manager. Plus, with online applications, you can quickly screen prospective tenants – for free.
$2,671/mo
Rent Zestimate®
Refinance and save
$3,972/mo
Est. payment
Refinancing to a lower rate could help reduce your monthly payments and save thousands over the life of the loan.
$3,972/mo
Est. payment
Explore your selling options
Work with a Zillow partner agent
Leverage their expertise and Zillow's premium Showcase listings to get your home seen by more buyers.
Get startedList with your own agent
Get your home in front of millions of buyers by listing it on Zillow.
Learn how to do itSell it yourself
Take full control of how buyers see your home on Zillow by listing For Sale by Owner (FSBO).
List your homeWhat's special
Facts & features
Interior
Bedrooms & bathrooms
- Bedrooms: 2
- Bathrooms: 2
- Full bathrooms: 2
- Main level bathrooms: 1
Heating
- Heat pump, Electric
Cooling
- None
Appliances
- Included: Dishwasher, Dryer, Garbage disposal, Range / Oven, Refrigerator, Washer
Features
- Pantry, Vaulted Ceiling(s), High Ceilings, Great Room, Closet, Entrance Foyer, Suite, Walk in Closet, Kitchen/Dining Room Combo, Bonus Room
- Flooring: Tile, Carpet
- Doors: French Doors
- Basement: Crawl Space
Interior area
- Structure area source: Prev List
- Total interior livable area: 1,536 sqft
Property
Parking
- Parking features: Carport
Features
- Patio & porch: Deck, Patio
- Has spa: Yes
Lot
- Features: Level, Views, Commons
Details
- Parcel number: 17228
- Zoning: SFR
Construction
Type & style
- Home type: Condo
- Architectural style: Contemporary
Materials
- Frame
- Roof: Composition
Condition
- Approximately
- Year built: 2007
Utilities & green energy
- Sewer: Public Sewer
- Water: Public
- Utilities for property: Electricity Connected
Green energy
- Energy generation: Solar
Community & neighborhood
Community
- Community features: Fitness Center
Location
- Region: Mosier
HOA & financial
HOA
- Has HOA: Yes
- HOA fee: $410 monthly
- Amenities included: Spa/Hot Tub, Pool, Fitness Center, Snow Removal, Insurance, Maintenance Structure, Commons
Other
Other facts
- Sewer: Public Sewer
- WaterSource: Public
- FoundationDetails: Concrete Perimeter
- RoadSurfaceType: Paved
- Appliances: Dishwasher, Disposal, Washer/Dryer, Electric Water Heater, Solar Hot Water, Down Draft, Stainless Steel Appliance(s), Built-In Range, Free-Standing Refrigerator
- AssociationYN: true
- CarportYN: true
- HeatingYN: true
- PatioAndPorchFeatures: Deck, Patio
- Utilities: Electricity Connected
- CoolingYN: true
- Zoning: SFR
- Roof: Composition
- StoriesTotal: 2
- Heating: Heat Pump
- Cooling: Heat Pump
- LotFeatures: Level, Views, Commons
- ArchitecturalStyle: Contemporary
- NumberOfUnitsInCommunity: 34
- GreenEnergyGeneration: Solar
- InteriorFeatures: Pantry, Vaulted Ceiling(s), High Ceilings, Great Room, Closet, Entrance Foyer, Suite, Walk in Closet, Kitchen/Dining Room Combo, Bonus Room
- Flooring: Bamboo, Wall to Wall Carpet, Tile Floor, Bamboo Floor
- Basement: Crawl Space
- MainLevelBathrooms: 1
- FarmLandAreaUnits: Square Feet
- ParkingFeatures: Carport
- ConstructionMaterials: Cedar, Lap Siding
- DoorFeatures: French Doors
- LivingAreaSource: prev list
- AssociationAmenities: Spa/Hot Tub, Pool, Fitness Center, Snow Removal, Insurance, Maintenance Structure, Commons
- RoomKitchenFeatures: Granite Counters, Pantry, Down Draft, High Ceilings, Bamboo Floor, Kitchen/Dining Room Combo
- RoomMasterBedroomFeatures: Walk-In Closet(s), Deck, Suite, Vaulted Ceiling(s), French Doors
- RoomDiningRoomLevel: Main
- RoomFamilyRoomLevel: Main
- RoomKitchenLevel: Main
- RoomBedroom2Level: Upper
- RoomMasterBedroomLevel: Upper
- RoomFamilyRoomFeatures: High Ceilings, Great Room, Patio, French Doors, Bamboo Floor
- RoomBedroom2Features: Vaulted Ceiling(s), Wall to Wall Carpet
- RoomDiningRoomFeatures: Bamboo Floor
- BuildingAreaSource: Prev List
- MlsStatus: Pending
- PropertyCondition: Approximately
- PetsAllowed: 2 Pets, Pets On Leash
- AssociationPhone: 360-909-4058
- AssociationName: Mosier Creek Condo Assoc
- Road surface type: Paved
Price history
| Date | Event | Price |
|---|---|---|
| 10/26/2023 | Sold | $592,500+71.7%$386/sqft |
Source: Public Record Report a problem | ||
| 8/7/2020 | Sold | $345,000+1.5%$225/sqft |
Source:  RMLS (OR) #20074497 Report a problem RMLS (OR) #20074497 Report a problem | ||
| 7/3/2020 | Pending sale | $340,000$221/sqft |
Source: Better Homes & Gardens Realty #20074497 Report a problem | ||
| 7/1/2020 | Listed for sale | $340,000+23.6%$221/sqft |
Source: Better Homes & Gardens Realty #20074497 Report a problem | ||
| 7/3/2017 | Sold | $275,000-1.4%$179/sqft |
Source: RMLS (OR) #17608546 Report a problem | ||
| 5/18/2017 | Pending sale | $279,000$182/sqft |
Source: Copper West Properties-Hood River #17608546 Report a problem | ||
| 5/18/2017 | Listed for sale | $279,000$182/sqft |
Source: Copper West Properties-Hood River #17608546 Report a problem | ||
Public tax history
| Year | Property taxes | Tax assessment |
|---|---|---|
| 2024 | $4,396 +2.9% | $305,206 +3% |
| 2023 | $4,272 +2.3% | $296,317 +3% |
| 2022 | $4,176 +6.6% | $287,686 +3% |
| 2021 | $3,916 +2.4% | $279,307 +3% |
| 2020 | $3,822 +10.4% | $271,172 +3% |
| 2019 | $3,461 +1.8% | $263,274 +3% |
| 2018 | $3,399 | $255,606 +3% |
| 2017 | $3,399 +16.9% | $248,161 +12.5% |
| 2016 | $2,906 | $220,620 |
Find assessor info on the county website
Neighborhood: 97040
Nearby schools
GreatSchools rating
- 3/10Chenowith Elementary SchoolGrades: K-5Distance: 9.2 mi
- 3/10The Dalles Middle SchoolGrades: 6-8Distance: 12.3 mi
- 6/10The Dalles-Wahtonka High SchoolGrades: 9-12Distance: 11.7 mi
Schools provided by the listing agent
- Elementary: Mosier
- Middle: The Dalles
- High: The Dalles-Waht
Source: The MLS. This data may not be complete. We recommend contacting the local school district to confirm school assignments for this home.


Get pre-qualified for a loan
At Zillow Home Loans, we can pre-qualify you in as little as 5 minutes with no impact to your credit score.An equal housing lender. NMLS #10287.
- Oregon
- Wasco County
- Mosier
- 97040
- 19 Mosier Creek Pl
Nearby cities
Nearby zip codes
Other Mosier Topics
