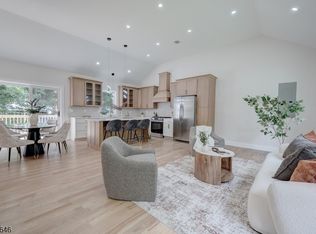
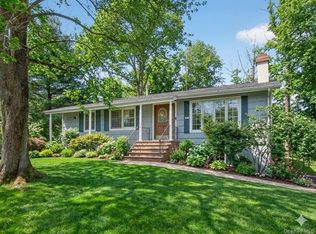
A rare opportunity to own a nearly new, fully reimagined home in one of Mahwah's most desirable settings. Built in 2022 and just renovated, this residence offers the best of modern construction paired with today's most sought-after finishes, without the wait or uncertainty of new construction. Thoughtfully redesigned from top to bottom, the home features sun-filled living spaces, elevated ceiling heights, and a seamless open-concept layout ideal for both everyday living and entertaining. The heart of the home is a show-stopping kitchen with sleek cabinetry, premium countertops, high-end appliances, and an effortless flow into the dining and living areas. Generously sized bedrooms provide comfort and privacy, while the spa-inspired bathrooms showcase refined tile work, custom vanities, and contemporary fixtures. Every detail has been curated with intention, from upgraded flooring and lighting to modern mechanical delivering true turnkey living. Set on a quiet residential cul-de-sac street, minutes from Mahwah's top-rated schools, parks, shopping, dining, and easy NYC transportation, this home offers both luxury and lifestyle. For the buyer seeking newer construction, fresh renovations, and long-term value, 19 Mountain Avenue stands apart. This is not just a home it's a 2022 build with a 2025 look and feel, ready to exceed expectations.
Active
$999,000
19 Mountain Ave, Mahwah Twp., NJ 07430
4beds
2,254sqft
Single Family Residence
Built in 2022
5,662 Square Feet Lot
$995,800 Zestimate®
$443/sqft
$-- HOA
What's special
Contemporary fixturesShow-stopping kitchenElevated ceiling heightsRefined tile workModern mechanicalQuiet residential cul-de-sac streetSleek cabinetry
- 5 days |
- 915 |
- 26 |
Zillow last checked:
Listing updated:
Listed by:
Tanielle Powell 646-714-8984,
Prominent Properties Sir
Source: GSMLS,MLS#: 4037928
Loading...
Facts & features
Interior
Bedrooms & bathrooms
- Bedrooms: 4
- Bathrooms: 3
- Full bathrooms: 2
- 1/2 bathrooms: 1
Primary bedroom
- Description: Full Bath, Walk-In Closet
Bedroom 1
- Level: First
Bedroom 2
- Level: First
Bedroom 3
- Level: First
Bedroom 4
- Level: First
Primary bathroom
- Features: Soaking Tub, Stall Shower
Dining room
- Level: Ground
Family room
- Level: Ground
Kitchen
- Features: Kitchen Island
- Level: Ground
Living room
- Level: Ground
Heating
- 2 Units, Zoned, Natural Gas
Cooling
- 2 Units, Central Air
Appliances
- Included: Carbon Monoxide Detector, Dishwasher, Dryer, Microwave, Range/Oven-Gas, Refrigerator, Washer
Features
- High Ceilings, Walk-In Closet(s)
- Flooring: Tile, Wood
- Basement: Yes,Partially Finished,Full,Walk-Out Access,Sump Pump
- Number of fireplaces: 1
- Fireplace features: Insert
Interior area
- Total structure area: 2,254
- Total interior livable area: 2,254 sqft
Property
Parking
- Total spaces: 4
- Parking features: 2 Car Width, Driveway-Exclusive, Attached Garage, Garage
- Attached garage spaces: 2
- Uncovered spaces: 4
Features
- Patio & porch: Deck
Lot
- Size: 5,662 Square Feet
- Dimensions: IRR 50 x 115
- Features: Cul-De-Sac
Details
- Parcel number: 1133000470000000280003
- Other equipment: Intercom
Construction
Type & style
- Home type: SingleFamily
- Architectural style: Contemporary,Custom Home
- Property subtype: Single Family Residence
Materials
- Stucco, Vinyl Siding
- Roof: Asphalt Shingle
Condition
- Year built: 2022
- Major remodel year: 2025
Utilities & green energy
- Sewer: Public Sewer
- Water: Public
- Utilities for property: Underground Utilities
Community & HOA
Community
- Security: Carbon Monoxide Detector(s), Security System, Smoke Detector(s), Carbon Monoxide Detector
Location
- Region: Mahwah
Financial & listing details
- Price per square foot: $443/sqft
- Tax assessed value: $579,100
- Annual tax amount: $12,317
- Date on market: 7/1/2026
- Exclusions: All personal items
- Ownership type: Fee Simple
Estimated market value
$995,800
$946,000 - $1.05M
$6,104/mo
Price history
| Date | Event | Price |
|---|---|---|
| 7/1/2026 | Listed for sale | $999,000+5.3%$443/sqft |
Source:  GSMLS #4037928 Report a problem GSMLS #4037928 Report a problem | ||
| 2/20/2026 | Listing removed | $949,000$421/sqft |
Source: GSMLS #4001599 Report a problem | ||
| 2/11/2026 | Price change | $949,000-5%$421/sqft |
Source: GSMLS #4001599 Report a problem | ||
| 2/11/2026 | Price change | $5,800-3.3%$3/sqft |
Source:  GSMLS #4006073 Report a problem GSMLS #4006073 Report a problem | ||
| 1/20/2026 | Listed for rent | $6,000$3/sqft |
Source: GSMLS #4006073 Report a problem | ||
| 12/13/2025 | Price change | $999,000+17.5%$443/sqft |
Source: GSMLS #4001599 Report a problem | ||
| 6/13/2023 | Pending sale | $849,999$377/sqft |
Source:  NJMLS #22032679 Report a problem NJMLS #22032679 Report a problem | ||
| 6/13/2023 | Listed for sale | $849,999+6.8%$377/sqft |
Source: NJMLS #22032679 Report a problem | ||
| 6/2/2023 | Sold | $795,939-6.4%$353/sqft |
Source: NJMLS #22032679 Report a problem | ||
| 2/6/2023 | Listing removed | -- |
Source: GSMLS #3806251 Report a problem | ||
| 9/4/2022 | Listed for sale | $849,999$377/sqft |
Source: NJMLS #22032679 Report a problem | ||
Public tax history
| Year | Property taxes | Tax assessment |
|---|---|---|
| 2025 | $11,953 | $579,100 |
| 2024 | $11,953 +1.3% | $579,100 |
| 2023 | $11,796 +603.8% | $579,100 +581.3% |
| 2022 | $1,676 +1.1% | $85,000 |
| 2021 | $1,658 -50.8% | $85,000 |
| 2020 | $3,373 | $85,000 -53.6% |
| 2019 | -- | $183,200 |
Find assessor info on the county website
Monthly payment
Est. payment$--/mo
Payment breakdown
Explore the cost of this home by adjusting the details. Changes won't be saved.All calculations are estimates and provided by Zillow, Inc. for informational purposes only. Actual amounts may vary.
HOA fees may include property taxes on listings classified as Co-Ops. Contact the listing agent and/or owner for fee details.
Mortgage interest rates are dependent on a number of factors, including credit score, down payment, and repayment length. Interest rate data provided by Zillow Group Marketplace, Inc. as of 1/1/1970 from various mortgage lenders with which we have lead or other similar arrangements; the Estimated Payment is an average of those rates.
See how much you could borrow to make a competitive offer.
Climate risks
Neighborhood: 07430
Nearby schools
GreatSchools rating
- 7/10Joyce Kilmer Elementary SchoolGrades: 4-5Distance: 0.9 mi
- 6/10Ramapo Ridge Middle SchoolGrades: 6-8Distance: 1.2 mi
- 8/10Mahwah High SchoolGrades: 9-12Distance: 0.8 mi

A local agent can set up tours, give advice and negotiate with sellers.
A local lender can help you make sure your offer is ready when you are.



- New Jersey
- Bergen County
- Mahwah Township
- 07430
- 19 Mountain Ave
Nearby cities
Nearby zip codes
Other Mahwah Township Topics
