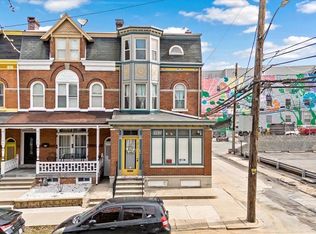
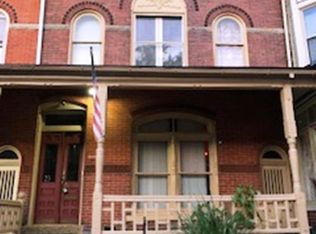
A rare opportunity to acquire a Fully Approved Multifamily Development opportunity located at the corner of Hamilton Street and North 11th Street in Center City Allentown. The project consists of 43 residential units and 1 ground-floor commercial space, designed as a five-story, highly efficient building featuring a double-loaded corridor layout and modern urban façade. The project is currently in final resolution compliance and should be finalized in the next 60 days, offering a near shovel-ready opportunity with minimal remaining pre-development scope. The unit mix is optimized for rental demand, with a strong concentration of efficiently sized one-bedroom units complemented by two-bedroom layouts for additional revenue potential. The property is being sold with partial Architectural plans the buyer would have to finalize structural and MEPs based on the design of their choosing. Parking for this building is secured across the street at 1128 W. Hamilton for a total of 30 spots and will be rented at a lower rate than Allentown Parking Authority. Located in the heart of Center City Allentown, the Property is positioned within one of the most actively transforming urban cores in Pennsylvania. The site benefits from immediate proximity to the PPL Center, a major regional entertainment venue that has catalyzed billions of dollars in public and private investment throughout the surrounding downtown corridor. Additionally, the Property is located near Archer Music Hall and the new Moxy Hotel further enhancing the neighborhood’s appeal as a growing entertainment and lifestyle destination. Plans available by request.
For sale
Price cut: $200K (7/22)
$1,295,000
19 N 11th St, Allentown, PA 18101
51beds
34,320sqft
Multi Family, Apartment, Single Family Residence
Built in ----
-- sqft lot
$-- Zestimate®
$38/sqft
$-- HOA
What's special
Five-story highly efficient buildingTwo-bedroom layouts
- 184 days
- 947
- 51
Zillow last checked:
Listing updated:
Listed by:
Andrew A. Ginsburg 610-349-6644,
BHHS Regency Real Estate 610-432-5252
Source: GLVR,MLS#: 774456 Originating MLS: Lehigh Valley MLS
Originating MLS: Lehigh Valley MLSFacts & features
Interior
Bedrooms & bathrooms
- Bedrooms: 51
- Bathrooms: 44
- Full bathrooms: 44
Heating
- Electric, Forced Air
Cooling
- Wall Unit(s)
Interior area
- Total interior livable area: 34,320 sqft
Property
Features
- Stories: 5
Lot
- Size: 8,276 Square Feet
- Dimensions: 19 x 72
Details
- Parcel number: 549689778307 1
- Zoning: B-2
- Special conditions: None
Construction
Type & style
- Home type: MultiFamily
- Property subtype: Multi Family, Apartment, Single Family Residence
Materials
- Brick, Frame
Condition
- Unknown
Utilities & green energy
- Sewer: Public Sewer
- Water: Public
Community & HOA
Community
- Subdivision: Not in Development
Location
- Region: Allentown
Financial & listing details
- Price per square foot: $38/sqft
- Tax assessed value: $14,000
- Date on market: 4/8/2026
Estimated market value
Not available
Estimated sales range
Not available
$1,339/mo
Price history
| Date | Event | Price |
|---|---|---|
| 7/22/2026 | Price change | $1,295,000-13.4%$38/sqft |
Source:  GLVR #774456 Report a problem GLVR #774456 Report a problem | ||
| 4/8/2026 | Listed for sale | $1,495,000$44/sqft |
Source: GLVR #774456 Report a problem | ||
Public tax history
Tax history is unavailable.
Monthly payment
Est. payment
Payment breakdown
Explore the cost of this home by adjusting the details. Changes won't be saved.Climate risks
Neighborhood: Downtown
Nearby schools
Schools provided by the listing agent
- District: Allentown
Source: GLVR. This data may not be complete. We recommend contacting the local school district to confirm school assignments for this home.