Beautiful David Weekly home in French Oaks. This spacious estate offers an open floor plan, gorgeous pool/spa, and plenty of storage space. Large Kitchen with solid wood cabinets & granite counter tops opens to Family room with vaulted ceiling, gas log fireplace, and a wall of windows overlooking the back yard oasis. Formal Dining and office with French doors and bay window. Primary suite and large bath on first floor with pool views. Upstairs, you will find a huge game room with lounging area and pool table, three large bedrooms with walk-in closets, and two baths (one Hollywood). The back yard is perfect for entertaining, with a large covered porch, patio area, and the pool/spa with stunning waterfall feature and tropical plantings. There is also a removable kid's safety pool fence & pool remote smart system. Three car tandem garage. New carpeting & fence 2023. Water heater 2023. Furnace 2022. See on-line walk-through video/property website featuring more photos!
Sold
Price Unknown
19 N French Oaks Circle, The Woodlands, TX 77382
4beds
3,070sqft
Single Family Residence
Built in 2006
8,132 Square Feet Lot
$717,100 Zestimate®
$--/sqft
$3,817 Estimated rent
Home value
$717,100
$681,000 - $753,000
$3,817/mo
Zestimate® history
Owner options
List your home for rent
$3,817/mo
Rent Zestimate®
Find your next renter with Zillow Rental Manager. Plus, with online applications, you can quickly screen prospective tenants – for free.
$3,817/mo
Rent Zestimate®
Refinance and save
Refinancing to a lower rate could help reduce your monthly payments and save thousands over the life of the loan.
Explore your selling options
Work with a Zillow partner agent
Leverage their expertise and Zillow's premium Showcase listings to get your home seen by more buyers.
Get startedList with your own agent
Get your home in front of millions of buyers by listing it on Zillow.
Learn how to do itSell it yourself
Take full control of how buyers see your home on Zillow by listing For Sale by Owner (FSBO).
List your homeWhat's special
Zillow last checked:
Listing updated:
Listed by:
Ray Larson,
eXp Realty LLC
Bought with:
Nan And Company Properties
Source: eXp Realty,MLS#: 30009568
Facts & features
Interior
Bedrooms & bathrooms
- Bedrooms: 4
- Bathrooms: 4
- Full bathrooms: 3
- 1/2 bathrooms: 1
Heating
- Natural Gas, Zoned
Cooling
- Ceiling Fan(s), Electric, Zoned
Appliances
- Included: Disposal, Refrigerator Included, Electric Oven, Microwave, Gas Cooktop, Dishwasher
- Laundry: Electric Dryer Hookup, Washer Hookup
Features
- Crown Molding, Formal Entry/Foyer, High Ceilings, En-Suite Bath, Primary Bed - 1st Floor, Sitting Area, Split Plan, Walk-In Closet(s)
- Flooring: Carpet, Tile, Wood
- Windows: Insulated/Low-E windows, Window Coverings
- Number of fireplaces: 1
- Fireplace features: Gas, Gas Log
Interior area
- Total structure area: 3,070
- Total interior livable area: 3,070 sqft
Property
Parking
- Total spaces: 3
- Parking features: Attached, Tandem, Garage Door Opener, Double-Wide Driveway
- Attached garage spaces: 3
Features
- Stories: 2
- Patio & porch: Covered, Patio/Deck
- Exterior features: Sprinkler System
- Has private pool: Yes
- Pool features: Gunite, Heated, In Ground
- Has spa: Yes
- Spa features: Spa/Hot Tub
- Fencing: Back Yard
Lot
- Size: 8,132 Square Feet
- Features: Subdivided, 0 Up To 1/4 Acre
Details
- Parcel number: 96994905400
Construction
Type & style
- Home type: SingleFamily
- Architectural style: Traditional
- Property subtype: Single Family Residence
Materials
- Brick, Cement Siding
- Foundation: Slab
- Roof: Composition
Condition
- New construction: No
- Year built: 2006
Details
- Builder name: David Weekley
Utilities & green energy
- Sewer: Public Sewer
Green energy
- Energy efficient items: Thermostat
Community & HOA
Community
- Subdivision: Wdlnds Village Sterling Ridge 49
Location
- Region: The Woodlands
Financial & listing details
- Tax assessed value: $675,000
- Annual tax amount: $9,346
- Date on market: 11/24/2025
- Exclusions: See Exclusion List
Price history
| Date | Event | Price |
|---|---|---|
| 6/7/2024 | Sold | -- |
Source: eXp Realty #136025212 Report a problem | ||
| 5/20/2024 | Pending sale | $700,000$228/sqft |
Source:  HAR #30009568 Report a problem HAR #30009568 Report a problem | ||
| 5/1/2024 | Listed for sale | $700,000+22%$228/sqft |
Source: HAR #30009568 Report a problem | ||
| 6/21/2023 | Listing removed | -- |
Source: HAR #88013743 Report a problem | ||
| 5/27/2023 | Pending sale | $573,900$187/sqft |
Source: HAR #88013743 Report a problem | ||
| 5/25/2023 | Listed for sale | $573,900+27.8%$187/sqft |
Source: HAR #88013743 Report a problem | ||
| 5/17/2017 | Sold | -- |
Source: Agent Provided Report a problem | ||
| 4/17/2017 | Pending sale | $449,000$146/sqft |
Source: RE/MAX The Woodlands & Spring #69144404 Report a problem | ||
| 4/9/2017 | Listed for sale | $449,000+32.1%$146/sqft |
Source: RE/MAX The Woodlands & Spring #69144404 Report a problem | ||
| 9/23/2009 | Sold | -- |
Source: Agent Provided Report a problem | ||
| 7/4/2009 | Listed for sale | $339,900$111/sqft |
Source: RE/MAX The Woodlands & Spring #54460408 Report a problem | ||
Public tax history
| Year | Property taxes | Tax assessment |
|---|---|---|
| 2025 | $9,152 -8.8% | $675,000 +11.5% |
| 2024 | $10,031 +44.5% | $605,268 +19.7% |
| 2023 | $6,943 | $505,820 +0.8% |
| 2022 | -- | $501,650 +20% |
| 2021 | $7,555 -2.1% | $418,040 +0.8% |
| 2020 | $7,721 -1.1% | $414,860 +0.5% |
| 2019 | $7,810 -11.1% | $412,980 |
| 2018 | $8,787 -2.3% | $412,980 |
| 2017 | $8,995 +1.7% | $412,980 +6.4% |
| 2016 | $8,845 +2.5% | $387,980 |
| 2015 | $8,626 | $387,980 +6.3% |
| 2014 | $8,626 | $365,010 +7.1% |
| 2013 | -- | $340,730 |
| 2012 | -- | $340,730 |
| 2011 | -- | $340,730 +7.5% |
| 2010 | -- | $316,940 |
| 2009 | -- | $316,940 |
| 2008 | -- | $316,940 +5% |
| 2007 | -- | $301,790 +331.8% |
| 2006 | -- | $69,890 |
Find assessor info on the county website
Neighborhood: Sterling Ridge
Nearby homes
- $627,6004 bd4 ba3.2k sqft15 N French Oaks Cir, Spring, TX 77382Off Market
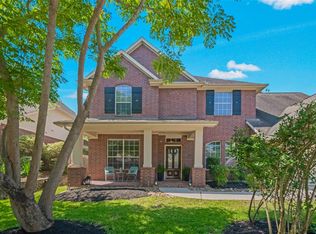
- $633,900-- bd2 ba2.9k sqft23 N French Oaks Cir, Spring, TX 77382Off Market
- $611,4004 bd3 ba3.1k sqft10 Majolica Pl, The Woodlands, TX 77382Off Market
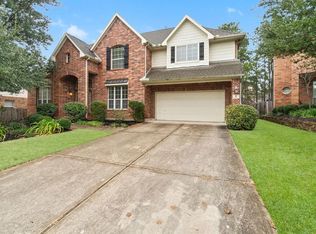
- $--4 bd3 ba2.8k sqft27 N French Oaks Cir, The Woodlands, TX 77382Sold
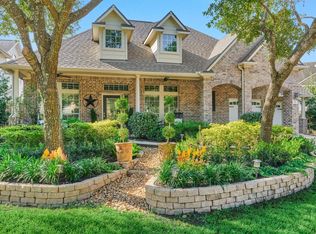
- $688,6004 bd4 ba3.3k sqft14 Majolica Pl, Spring, TX 77382Off Market
- $725,4004 bd4 ba3.4k sqft11 N French Oaks Cir, The Woodlands, TX 77382Off Market
- $650,200-- bd2 ba3.1k sqft18 Majolica Pl, The Woodlands, TX 77382Off Market
- $668,200-- bd3 ba3.2k sqft18 N French Oaks Cir, The Woodlands, TX 77382Off Market
Nearby schools
GreatSchools rating
- 10/10Tough Elementary SchoolGrades: PK-6Distance: 0.8 mi
- 10/10McCullough Junior High SchoolGrades: 7-8Distance: 5.4 mi
- 9/10The Woodlands High SchoolGrades: 9-12Distance: 4.8 mi
Schools provided by the listing agent
- Elementary: Tough Elementary School
- Middle: Mccullough Junior High School
- High: The Woodlands High School
Source: eXp Realty. This data may not be complete. We recommend contacting the local school district to confirm school assignments for this home.
Get a cash offer in 3 minutes
Find out how much your home could sell for in as little as 3 minutes with a no-obligation cash offer.
Estimated market value
$717,100
Get a cash offer in 3 minutes
Find out how much your home could sell for in as little as 3 minutes with a no-obligation cash offer.
Estimated market value
$717,100
- Texas
- Montgomery County
- Spring
- 77382
- Sterling Ridge
- 19 N French Oaks Circle
Nearby cities
Nearby neighborhoods
Nearby zip codes
Other Spring Topics
