WALK TO DOWNTOWN EAST STROUDSBURG & ESU! This charming Traditional 3bd/2ba home is full of character & warmth, making it a wonderful place to call home or a great investment opportunity. The large WRAP-AROUND PORCH is perfect for morning coffee, while the back deck overlooks the FENCED YARD, an ideal spot for BBQs, entertaining, or simply enjoying the outdoors. The DETACHED 2-CAR GARAGE adds more space for cars, tools, or hobbies. Inside, beautiful original woodwork & spacious rooms make you feel instantly at home. The Living Room features glass French doors & flows into the Dining Room, where a breakfast bar opens to the Kitchen, perfect for gathering & conversation. The Kitchen offers a gas stove, plenty of cabinets & work space, plus a brick hearth ready for a cozy woodstove. A full bath & laundry area on the 1st floor add convenience with a 2nd laundry in the basement. Upstairs, original hardwood floors shine in each bedroom & down the wide hallway, w/ a walk-in closet for extra storage. There's also a FULL WALK-UP ATTIC, full basement with Bilco doors, oil hot water heat, PUBLIC water/sewer, NO HOA fees, & low taxes. All this in an UNBEATABLE LOCATION, just steps from restaurants, shops, & everything you love about downtown living.
Sold for $279,000
$279,000
19 N Green St, East Stroudsburg, PA 18301
3beds
1,536sqft
Single Family Residence
Built in 1902
6,098 Square Feet Lot
$289,200 Zestimate®
$182/sqft
$1,940 Estimated rent
Home value
$289,200
$240,000 - $350,000
$1,940/mo
Zestimate® history
Owner options
List your home for rent
$1,940/mo
Rent Zestimate®
Find your next renter with Zillow Rental Manager. Plus, with online applications, you can quickly screen prospective tenants – for free.
$1,940/mo
Rent Zestimate®
Refinance and save
$1,846/mo
Est. payment
Refinancing to a lower rate could help reduce your monthly payments and save thousands over the life of the loan.
$1,846/mo
Est. payment
Explore your selling options
Work with a Zillow partner agent
Leverage their expertise and Zillow's premium Showcase listings to get your home seen by more buyers.
Get startedList with your own agent
Get your home in front of millions of buyers by listing it on Zillow.
Learn how to do itSell it yourself
Take full control of how buyers see your home on Zillow by listing For Sale by Owner (FSBO).
List your homeWhat's special
Original woodworkFenced yardOil hot water heatBack deckLarge wrap-around porchBrick hearthOriginal hardwood floors
Zillow last checked:
Listing updated:
Listed by:
James Galligan 570-656-2235,
Keller Williams Real Estate - Stroudsburg 803 Main
Bought with:
Matthew A Boyce, RS369841
Keller Williams Real Estate - Stroudsburg
Source: PMAR,MLS#: PM-134758
Facts & features
Interior
Bedrooms & bathrooms
- Bedrooms: 3
- Bathrooms: 2
- Full bathrooms: 2
Primary bedroom
- Description: Hardwood Floors
- Level: Second
- Area: 140.36
- Dimensions: 11.6 x 12.1
Bedroom 2
- Description: Hardwood Floors
- Level: Second
- Area: 175.44
- Dimensions: 12.9 x 13.6
Bedroom 3
- Description: Hardwood Floors
- Level: Second
- Area: 160.02
- Dimensions: 12.7 x 12.6
Primary bathroom
- Description: Bear Claw Tub
- Level: Second
- Area: 51.52
- Dimensions: 5.6 x 9.2
Bathroom 2
- Description: Off Kitchen
- Level: First
- Area: 50.05
- Dimensions: 9.1 x 5.5
Dining room
- Description: Laminate Floors | Breakfast Bar
- Level: First
- Area: 151.8
- Dimensions: 13.2 x 11.5
Kitchen
- Level: First
- Area: 175.54
- Dimensions: 13.4 x 13.1
Laundry
- Description: Access to Deck
- Level: First
- Area: 41.8
- Dimensions: 5.5 x 7.6
Living room
- Description: Laminate Floors | French Doors
- Level: First
- Area: 200.96
- Dimensions: 12.8 x 15.7
Other
- Description: Walk-in Closet
- Level: Second
- Area: 31.68
- Dimensions: 5.11 x 6.2
Heating
- Hot Water, Oil
Cooling
- Ceiling Fan(s)
Appliances
- Included: Gas Oven, Gas Range, Refrigerator, Water Heater, Dishwasher, Washer, Dryer
- Laundry: Main Level
Features
- Breakfast Bar, Eat-in Kitchen, Laminate Counters, Walk-In Closet(s), Built-in Features, Ceiling Fan(s), Storage, See Remarks
- Flooring: Ceramic Tile, Hardwood, Laminate
- Doors: French Doors, Storm Door(s)
- Basement: Full,Unfinished
- Has fireplace: No
- Common walls with other units/homes: No Common Walls
Interior area
- Total structure area: 2,280
- Total interior livable area: 1,536 sqft
- Finished area above ground: 1,536
- Finished area below ground: 0
Property
Parking
- Total spaces: 4
- Parking features: Garage, Open
- Garage spaces: 2
- Uncovered spaces: 2
Features
- Stories: 2
- Patio & porch: Porch, Wrap Around, Deck, Covered
- Exterior features: Private Yard
- Fencing: Back Yard
- Has view: Yes
- View description: Neighborhood
Lot
- Size: 6,098 Square Feet
- Features: Level, Back Yard, Cleared
Details
- Additional structures: None
- Parcel number: 054.1.7.44
- Zoning: R-1
- Zoning description: Residential
- Special conditions: Probate Listing
- Other equipment: None
Construction
Type & style
- Home type: SingleFamily
- Architectural style: Traditional
- Property subtype: Single Family Residence
Materials
- Aluminum Siding, Frame
- Foundation: Stone
- Roof: Asphalt,Fiberglass,Shingle
Condition
- Year built: 1902
Utilities & green energy
- Electric: Circuit Breakers
- Sewer: Public Sewer
- Water: Public
- Utilities for property: Cable Available, Natural Gas Connected, Natural Gas Available, Underground Utilities
Community & HOA
Community
- Security: Smoke Detector(s)
- Subdivision: None
HOA
- Has HOA: No
Location
- Region: East Stroudsburg
Financial & listing details
- Price per square foot: $182/sqft
- Tax assessed value: $100,540
- Annual tax amount: $4,554
- Date on market: 8/12/2025
- Listing terms: Cash,Conventional
- Road surface type: Paved
Price history
| Date | Event | Price |
|---|---|---|
| 9/22/2025 | Sold | $279,000$182/sqft |
Source: PMAR #PM-134758 Report a problem | ||
| 9/5/2025 | Pending sale | $279,000$182/sqft |
Source: PMAR #PM-134758 Report a problem | ||
| 8/12/2025 | Listed for sale | $279,000$182/sqft |
Source: PMAR #PM-134758 Report a problem | ||
Public tax history
| Year | Property taxes | Tax assessment |
|---|---|---|
| 2025 | $4,492 +8.6% | $100,540 |
| 2024 | $4,135 +4.5% | $100,540 |
| 2023 | $3,957 +0.6% | $100,540 |
| 2022 | $3,935 +1.8% | $100,540 |
| 2021 | $3,866 +1.5% | $100,540 |
| 2020 | $3,810 -3.1% | $100,540 +476.8% |
| 2019 | $3,934 | $17,430 |
| 2018 | $3,934 +0.7% | $17,430 |
| 2017 | $3,908 +394.4% | $17,430 |
| 2016 | $790 -71.2% | $17,430 |
| 2015 | $2,742 | $17,430 |
| 2014 | $2,742 | $17,430 |
| 2013 | -- | $17,430 |
| 2012 | -- | $17,430 |
| 2011 | -- | $17,430 |
| 2010 | -- | $17,430 |
| 2008 | -- | $17,430 |
| 2007 | -- | $17,430 |
| 2006 | -- | $17,430 |
| 2005 | -- | $17,430 +0.1% |
| 2004 | -- | $17,420 |
| 2003 | -- | $17,420 -0.1% |
| 2002 | -- | $17,430 |
| 2000 | -- | $17,430 |
Find assessor info on the county website
Neighborhood: 18301
Nearby homes
- $412,5006 bd3 ba2.6k sqft21 N Green St, East Stroudsburg, PA 18301Off Market
- $207,4002 bd1 ba-- sqft21 N Green St #2, East Stroudsburg, PA 18301Off Market

- $--3 bd1 ba1.1k sqft21 N Green St APT 1, East Stroudsburg, PA 18301Off Market

- $296,5003 bd2 ba2.5k sqft27 N Green St, East Stroudsburg, PA 18301Off Market
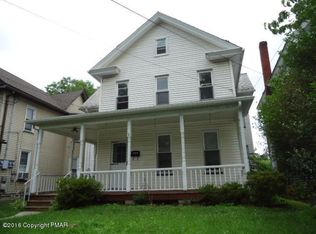
- $291,4003 bd1 ba2k sqft114 Analomink St, East Stroudsburg, PA 18301Off Market
- $427,9002 bd1 ba1k sqft110 Analomink St, East Stroudsburg, PA 18301Off Market
- $--2 bd1 ba1k sqft110 Analomink St APT 2, East Stroudsburg, PA 18301Off Market
- $325,0003 bd2 ba2.5k sqft29 N Green St, East Stroudsburg, PA 18301Off Market
Nearby schools
GreatSchools rating
- 4/10J M Hill Elementary SchoolGrades: K-5Distance: 0.2 mi
- 5/10J T Lambert Intermediate SchoolGrades: 6-8Distance: 1.4 mi
- 5/10East Stroudsburg Senior High School SouthGrades: 9-12Distance: 0.4 mi


Get pre-qualified for a loan
At Zillow Home Loans, we can pre-qualify you in as little as 5 minutes with no impact to your credit score.An equal housing lender. NMLS #10287.
Sell for more on Zillow
Get a Zillow Showcase℠ listing at no additional cost and you could sell for .
$289,200
2% more
+$5,784
With Zillow Showcase(estimated)
$294,984
- Pennsylvania
- Monroe County
- East Stroudsburg
- 18301
- 19 N Green St
Nearby cities
Nearby zip codes
Other East Stroudsburg Topics
- Apartments for Rent in 18301
- Houses for Sale in 18301
- Houses for Rent in 18301
- 18301 Real Estate
- East Stroudsburg Condos
- Houses for Sale in East Stroudsburg
- Newest Listings in East Stroudsburg
- East Stroudsburg Home Values
- East Stroudsburg Real Estate Agents
- East Stroudsburg Refinance
- East Stroudsburg Mortgage Rates
