Crowning 19 North Henry Street, a floor-through penthouse duplex offering a rare level of privacy, scale, and indoor/outdoor lifestyle. Accessible via an elevator exclusive to the residence, the home spans 1,407 square feet across two levels. With three bedrooms, two bathrooms, and a versatile upper-level area ideal for an office or studio, the residence balances comfort with ease of use.
Elevated finishes underscore the level of craftsmanship throughout the apartment, including wide-plank white oak flooring and solid wood–framed Pella windows. Smart lighting, secure remote-access entry, and an in-unit LG washer and dryer further enhance the luxury experience.
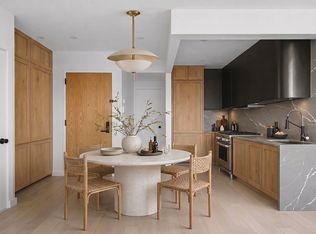
The main level is made for livability and entertaining, featuring expansive living and dining areas that flow seamlessly into a modern chef’s kitchen. Custom Italian Stosa Cucine cabinetry is paired with Calacatta quartz countertops, integrated Fisher & Paykel appliances, and a Bertazzoni Professional Series gas range—balancing measured design with everyday functionality.
Oversized windows on both exposures flood the airy, well-proportioned layout with natural light, enhancing the residence’s open feel. The generously sized bedrooms are thoughtfully separated from the residential area, offering flexibility for guests, a work-from-home office, or evolving needs. The two full bathrooms are finished with refined tilework and custom floating vanities, delivering a calm, spa-inspired experience.
Three private outdoor spaces totaling 1200 square feet extend the living experience beyond the interior, creating multiple settings for dining or quiet moments outdoors. The terrace tops the residence, with sweeping panoramic city views, complete with a fully equipped outdoor kitchen, grilling station, and a built-in pizza oven—an exceptional setting for both gatherings and everyday indulgence. A private storage unit adds valuable convenience.
Set atop an intimate five-unit boutique condominium in Williamsburg, the penthouse is surrounded by cafés, restaurants, galleries, and music venues, with easy access to the L and G trains connecting you seamlessly to Manhattan and beyond.
Make your appointment to tour the residence today. The complete terms are in an Offering Plan available from Sponsor. File No. CD25-0117. Equal Housing Opportunity.
In contract
Price cut: $99K (5/27)
$2,400,000
19 N Henry St #4, Brooklyn, NY 11222
3beds
1,407sqft
Condominium
Built in 2025
-- sqft lot
$2,349,700 Zestimate®
$1,706/sqft
$949/mo HOA
What's special
Natural lightWide-plank white oak flooringGenerously sized bedroomsSmart lightingCalm spa-inspired experienceBuilt-in pizza ovenGrilling station
- 161 days |
- 131 |
- 4 |
Zillow last checked:
Listing updated:
Listed by:
SERHANT. 516-637-0930,
Amit Golriz,
Akansha Lama
Source: StreetEasy,MLS#: S1809482
Facts & features
Interior
Bedrooms & bathrooms
- Bedrooms: 3
- Bathrooms: 2
- Full bathrooms: 2
Rooms
- Room types: Bike Room, Package Room
Cooling
- Central Air
Appliances
- Included: Dishwasher, Washer/Dryer
Features
- Flooring: Hardwood
- Has fireplace: No
Interior area
- Total structure area: 1,407
- Total interior livable area: 1,407 sqft
Video & virtual tour
Property
Features
- Patio & porch: Other, Deck
- Exterior features: Balcony, Private Roof Deck
- Has view: Yes
- View description: City, Skyline, Water
- Has water view: Yes
- Water view: Water
Details
- Special conditions: Sponsor Unit
Construction
Type & style
- Home type: Condo
- Property subtype: Condominium
Condition
- Year built: 2025
Community & HOA
Community
- Subdivision: Williamsburg
HOA
- Has HOA: Yes
- Amenities included: Elevator(s)
- Services included: Maintenance
- HOA fee: $949 monthly
Location
- Region: Brooklyn
Financial & listing details
- Price per square foot: $1,706/sqft
- Annual tax amount: $21,144
- Date on market: 2/10/2026
Estimated market value
$2,349,700
$2.23M - $2.47M
$7,364/mo
Price history
| Date | Event | Price |
|---|---|---|
| 6/29/2026 | Contingent | $2,400,000$1,706/sqft |
Source: StreetEasy #S1809482 Report a problem | ||
| 5/27/2026 | Price change | $2,400,000-4%$1,706/sqft |
Source: StreetEasy #S1809482 Report a problem | ||
| 2/10/2026 | Listed for sale | $2,499,000$1,776/sqft |
Source: StreetEasy #S1809482 Report a problem | ||
Public tax history
Tax history is unavailable.
Monthly payment
Climate risks
Neighborhood: Williamsburg
Nearby schools
GreatSchools rating
- 6/10Ps 110 The MonitorGrades: PK-5Distance: 0.3 mi
- 8/10John Ericsson Middle School 126Grades: 6-8Distance: 0.3 mi
- 2/10Progress High School for Professional CareersGrades: 9-12Distance: 0.6 mi
- $1,850,000-- bd-- ba1.7k sqft19 N Henry St, Brooklyn, NY 11222Sold
- $875,0001 bd1 ba604 sqft19 N Henry St #3F, Brooklyn, NY 11222For Sale
- $920,000-- bd-- ba4.3k sqft21 N Henry St, Brooklyn, NY 11222Off Market
- $1,518,7001 bd2 ba1.2k sqft21 N Henry St APT 1A, Brooklyn, NY 11222Off Market
- $664,7001 bd1 ba528 sqft21 N Henry St APT 2A, Brooklyn, NY 11222Off Market
- $749,1001 bd1 ba528 sqft21 N Henry St APT 3A, Brooklyn, NY 11222Off Market
- $955,200-- bd-- ba107 sqft21 N Henry St #S3, Brooklyn, NY 11222Off Market
- $843,100-- bd-- ba51 sqft21 N Henry St #S5, Brooklyn, NY 11222Off Market
A local agent can set up tours, give advice and negotiate with sellers.
Similar homes
- $2,400,0003 bd2 ba1.2k sqftThe Manhattan Belle, Brooklyn, NY 11222Active
 MLS ID #S1824321, Bethoney Shen At Nest Seekers, Listing by: Nest Seekers International. StreetEasy
 - $2,185,0003 bd2 ba1.2k sqft174 West St APT 201, Brooklyn, NY 11222Active
 MLS ID #S1814099, Adam Berke, Listing by: Compass. StreetEasy
 - $2,100,0003 bd2 ba1.3k sqft205 Freeman St #Penthouse, Brooklyn, NY 11222Active
 MLS ID #S1834006, Paeder Varnam, Listing by: Compass. StreetEasy
 - $1,999,0002 bd2 ba1.2k sqftThe Samuel Of Greenpoint, Brooklyn, NY 11222Active
 MLS ID #S1829350, Mallory Bogard, Listing by: SERHANT.. StreetEasy
 - $2,250,0003 bd2 ba1.3k sqftThe Grand Manhattan, Brooklyn, NY 11211ActiveMLS ID #S1822221, Bianca D'Alessio, Listing by: Nest Seekers International. StreetEasy
- $1,985,0003 bd2 ba1.2k sqft212 Huron St #3, Brooklyn, NY 11222ActiveMLS ID #S1827257, Ari Harkov, Listing by: Brown Harris Stevens. StreetEasy
- $2,795,0003 bd3 ba1.5k sqft686 Leonard St APT 2, Brooklyn, NY 11222ActiveMLS ID #S1835230, Yuval Vidal, Listing by: Compass. StreetEasy
- $2,700,0003 bd2 ba1.3k sqft151 Freeman St #2B, Brooklyn, NY 11222ActiveMLS ID #S1836624, Raquel Lomonico, Listing by: SERHANT.. StreetEasy
- $1,695,0003 bd2 ba1.8k sqft61 North Henry, Brooklyn, NY 11222ActiveMLS ID #S1788861, Raquel Lomonico, Listing by: SERHANT.. StreetEasy
- $2,150,0002 bd3 ba1.6k sqft636 Lorimer St, Brooklyn, NY 11211ActiveMLS ID #S1831413, Alexandra Newman, Listing by: SERHANT.. StreetEasy
- $1,975,0003 bd2 ba1.1k sqft174 Eagle St #3, Brooklyn, NY 11222ActiveMLS ID #S1837165, Daniel X Cohen, Listing by: Corcoran. StreetEasy
- $1,849,0003 bd2 ba1.1k sqft636 Lorimer St Floor 3, Brooklyn, NY 11211ActiveMLS ID #S1831418, Alexandra Newman, Listing by: SERHANT.. StreetEasy
- $2,250,0002 bd3 ba1.4k sqftAliya, Brooklyn, NY 11211ActiveMLS ID #S1829903, Natanel Malkoukian, Listing by: Reavis. StreetEasy
- $2,495,0003 bd3 ba1.4k sqftGalerie, Long Island City, NY 11101ActiveMLS ID #S1804987, Angely Rangel, Listing by: Compass. StreetEasy
- $2,850,0003 bd3 ba1.5k sqft308 N7, Brooklyn, NY 11211ActiveMLS ID #S1828841, Leora Aimee Hasas, Listing by: Compass. StreetEasy
- $1,900,0003 bd2 ba1.2k sqftThe Manhattan Belle, Brooklyn, NY 11222ActiveMLS ID #S1824317, Bethoney Shen At Nest Seekers, Listing by: Nest Seekers International. StreetEasy
- $2,450,0003 bd3 ba1.5k sqftThe Rowan I, Astoria, NY 11105ActiveMLS ID #S1835734, Bethoney Shen At Nest Seekers, Listing by: Nest Seekers International. StreetEasy
- $1,785,0002 bd2 ba1.1k sqft215 Calyer St #3, Brooklyn, NY 11222ActiveMLS ID #S1834215, Marzena Wawrzaszek, Listing by: SERHANT.. StreetEasy
- $3,500,0003 bd3 ba2k sqft84 Oak St #3B, Brooklyn, NY 11222ActiveMLS ID #S1821845, Alexandra Newman, Listing by: SERHANT.. StreetEasy
- $2,450,0003 bd2 ba1.7k sqftVandewater, New York, NY 10027ActiveMLS ID #S1834339, Vandewater Sales Office, Listing by: Brown Harris Stevens Development Marketing. StreetEasy
