Skip main navigation
Closed
  • $230,000

    19 N Hills Dr, Parkersburg, WV 26104

    4beds
    --sqft
    Single Family Residence
    Built in 1970
    0.48 Acres Lot
    $264,400 Zestimate®
    $--/sqft
    $2,447 Estimated rent

    Home value

    $264,400

    $249,000 - $280,000

    $2,447/mo

    Zestimate® history
    Loading
    Loading...

    Owner options

    List your home for rent

    $2,447/mo

    Rent Zestimate®

    Find your next renter with Zillow Rental Manager. Plus, with online applications, you can quickly screen prospective tenants – for free.

    Learn more

    $2,447/mo

    Rent Zestimate®

    Refinance and save

    $1,935/mo

    Est. payment

    Refinancing to a lower rate could help reduce your monthly payments and save thousands over the life of the loan.

    See today's rates

    $1,935/mo

    Est. payment

    Explore your selling options

    Work with a Zillow partner agent

    Leverage their expertise and Zillow's premium Showcase listings to get your home seen by more buyers.

    Get started

    List with your own agent

    Get your home in front of millions of buyers by listing it on Zillow.

    Learn how to do it

    Sell it yourself

    Take full control of how buyers see your home on Zillow by listing For Sale by Owner (FSBO).

    List your home

    What's special

    Brick exteriorTraditional charmOpen concept designSubstantial storageHobby spaceAmple spaceGuest room
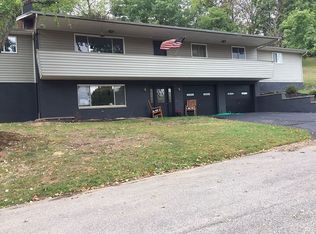
    This welcoming ranch-style brick home offers a blend of traditional charm and contemporary open floor plan living. It features 3 bedrooms on the main level and an additional bedroom on the lower level, complemented by 3 full bathrooms, two on the main floor and one in the lower level, ensuring ample space and privacy for residents and guests alike. The heart of this home is its spacious main living area, where the kitchen, dining, and living spaces unite in an open concept design, fostering an inviting atmosphere for gatherings or peaceful daily life. The kitchen is efficiently laid out, providing all the essentials for cooking and entertaining. The main level hosts three comfortable bedrooms, designed with practicality and comfort in mind. Descending to the basement, you'll find a versatile bedroom that could serve as a guest room, office, or hobby space, adjacent to a full bathroom, enhancing the home’s functionality. This lower level also boasts a plush, large utility room that provides substantial storage solutions or space for hobbies and crafts. Additionally, the recreation room offers a flexible area for relaxation, entertainment, or exercise, catering to a variety of activities and interests. While maintaining a modest and straightforward approach, this home does not compromise on comfort and livability. It stands as a testament to practical design, ensuring every square foot is utilized efficiently without unnecessary embellishment. The brick exterior not only adds to the aesthetic appeal but also promises durability and low maintenance.

    Zillow last checked:

    Listing updated:

    Listed by:

    James A Joseph james.joseph@coldwellbanker.com304-481-0016,

    Coldwell Banker Select Properties

    Bought with:

    Paula McHenry, 1384

    RE/MAX Properties of the Valley

    Source: MLS Now,MLS#: 5023004MLS LogoOriginating MLS: Parkersburg Area Association of REALTORS

    Facts & features

    Interior

    Bedrooms & bathrooms
    • Bedrooms: 4
    • Bathrooms: 3
    • Full bathrooms: 3
    • Main level bathrooms: 2
    • Main level bedrooms: 3
    Bedroom
    • Description: Flooring: Hardwood
    • Level: First
    • Dimensions: 12 x 11
    Bedroom
    • Description: Flooring: Hardwood
    • Level: First
    • Dimensions: 13 x 11
    Bedroom
    • Description: Flooring: Laminate
    • Level: Basement
    • Dimensions: 17 x 13
    Primary bathroom
    • Description: Flooring: Hardwood
    • Level: First
    • Dimensions: 17 x 12
    Primary bathroom
    • Description: Flooring: Ceramic Tile
    • Level: First
    • Dimensions: 5 x 8
    Bathroom
    • Description: Flooring: Ceramic Tile
    • Level: First
    • Dimensions: 8 x 9
    Bathroom
    • Description: Flooring: Brick
    • Level: Basement
    • Dimensions: 8 x 6
    Dining room
    • Level: First
    • Dimensions: 12 x 14
    Kitchen
    • Level: First
    • Dimensions: 19 x 14
    Living room
    • Level: First
    • Dimensions: 17 x 14
    Recreation
    • Description: Flooring: Laminate
    • Features: Fireplace
    • Level: Basement
    • Dimensions: 26 x 13
    Utility room
    • Description: Lundry
    • Level: Basement
    • Dimensions: 35 x 15
    Workshop
    • Level: Basement
    • Dimensions: 13 x 15
    Heating
    • Forced Air, Gas
    Cooling
    • Central Air
    Features
    • Basement: Partially Finished
    • Number of fireplaces: 1

    Property

    Parking
    • Total spaces: 2
    • Parking features: Enclosed, Garage, Garage Door Opener
    • Garage spaces: 2
    Features
    • Levels: Two
    • Stories: 2
    Lot
    • Size: 0.48 Acres
    Details
    • Parcel number: 141400130000

    Construction

    Type & style
    • Home type: SingleFamily
    • Architectural style: Ranch
    • Property subtype: Single Family Residence
    Materials
    • Brick
    • Roof: Asphalt,Fiberglass
    Condition
    • Year built: 1970

    Utilities & green energy

    • Sewer: Public Sewer
    • Water: Public

    Community & HOA

    Community
    • Subdivision: North Hills Adn
    HOA
    • Has HOA: Yes
    • Services included: Snow Removal
    • HOA fee: $500 annually
    • HOA name: North Hills
    Location
    • Region: Parkersburg

    Financial & listing details

    • Tax assessed value: $227,900
    • Annual tax amount: $1,620
    • Date on market: 3/11/2024
    • Cumulative days on market: 67 days

    Price history

    DateEventPrice
    5/20/2024Pending sale$235,000+2.2%
    Source: MLS Now #5023004 Report a problem
    5/17/2024Sold$230,000-2.1%
    Source: MLS Now #5023004 Report a problem
    3/14/2024Contingent$235,000
    Source: MLS Now #5023004 Report a problem
    3/11/2024Listed for sale$235,000+42.4%
    Source: MLS Now #5023004 Report a problem
    6/27/2017Sold$165,000-7.8%
    Source: MLS Now #3897470 Report a problem
    12/3/2015Listing removed$179,000
    Source: BHHS Real Estate Center #239629 Report a problem
    10/6/2015Price change$179,000-2.2%
    Source: BHHS Real Estate Center #239629 Report a problem
    8/26/2015Price change$183,000-1.1%
    Source: BHHS Real Estate Center #239629 Report a problem
    4/17/2015Listed for sale$185,000+4.5%
    Source: BHHS Real Estate Center #239629 Report a problem
    7/26/2013Sold$177,000
    Source: MLS Now #M235078 Report a problem

    Public tax history

    YearProperty taxesTax assessment
    2025$1,956 +5.3%$136,740 +5.1%
    2024$1,857 +12.6%$130,140 +6.5%
    2023$1,649 +5.3%$122,220 +5.7%
    2022$1,566 $115,680 +2.1%
    2021-- $113,280 +3.4%
    2020-- $109,560 +1.2%
    2019$1,452 +0.2%$108,240 +2.4%
    2018$1,448 $105,720 +2.2%
    2017$1,448 +12.8%$103,440 +4%
    2016$1,284 +1.5%$99,420 +1.1%
    2015$1,266 +2.8%$98,340 +2.7%
    2014$1,231 +4.3%$95,760 +1.5%
    2013$1,180 $94,320 +1.9%
    2012$1,180 -0.6%$92,580 -1%
    2011$1,188 +1.1%$93,480 +0.9%
    2010$1,174 +9.6%$92,640 +10.5%
    2009$1,071 +2.5%$83,820 +3%
    2008$1,045 -0.9%$81,360 -1.6%
    2007$1,054 +1.8%$82,680 +3%
    2006$1,036 +5.1%$80,280 +5.7%
    2005$985 $75,960 +2.6%
    2004-- $74,040 +1%
    2003-- $73,320 +2.7%
    2002-- $71,400
    2001-- $71,400
    Find assessor info on the county website

    Neighborhood: 26104

    Nearby schools

    GreatSchools rating
    Schools provided by the listing agent
    • District: Wood-Parkersburg HS

    Source: MLS Now. This data may not be complete. We recommend contacting the local school district to confirm school assignments for this home.

    Get pre-qualified for a loan
    At Zillow Home Loans, we can pre-qualify you in as little as 5 minutes with no impact to your credit score.

    An equal housing lender. NMLS #10287.