Charming Bungalow with Endless Space and Character!! Step into timeless charm with this beautifully maintained bungalow featuring high ceilings, stunning hardwood floors, and original woodwork that immediately make you feel at home. This inviting property offers 2 bedrooms and 1 bath on the main level, along with a spacious living room and formal dining room—perfect for everyday living or entertaining. The fully updated kitchen is a standout, complete with all~new finishes and a convenient breakfast island, flowing seamlessly into a dedicated laundry area and updated bathroom featuring modern electrical and plumbing upgrades. Downstairs, you’ll find a basement ideal for mechanicals and storage, giving you plenty of functional space—plus the foundation has been pre~inspected for added peace of mind. Upstairs 800 additional square feet, opens up a world of possibilities!! With an easy~access interior staircase, the attic has been transformed into a flexible living space—perfect for a master suite, additional living room, craft space, kids’ rooms, or a home office\library. Step outside and fall in love with the privacy~fenced backyard, filled with lush greenery, beautiful flowers, and well~maintained landscaping. Whether relaxing or hosting, this yard is truly something special. Additional highlights include: Oversized double detached garage Long, open driveway with plenty of parking Mudroom entry off the backyard—perfect for coats, boots, and storage Garden shed for extra tools or hobby space Beautiful landscaping in both front and back yards This home combines character, updates, and versatility—all in one incredible package. Don’t miss your chance to make it yours!!!
Pending
$112,500
19 N Lincoln St, Russell, KS 67665
2beds
1baths
1,216sqft
Residential
Built in 1930
10,018 Square Feet Lot
$-- Zestimate®
$93/sqft
$-- HOA
What's special
Original woodworkWell-maintained landscapingFormal dining roomUpdated bathroomDedicated laundry areaFully updated kitchenStunning hardwood floors
- 100 days |
- 26 |
- 0 |
Zillow last checked:
Listing updated:
Listed by:
Kendra Trueblood 785-483-9347,
About You Realty
Source: Western Kansas AOR,MLS#: 205717
Facts & features
Interior
Bedrooms & bathrooms
- Bedrooms: 2
- Bathrooms: 1
Rooms
- Room types: Basement
Primary bedroom
- Level: First
Bedroom 2
- Level: First
Bathroom 1
- Level: First
Dining room
- Features: Separate
- Level: First
Kitchen
- Level: First
Living room
- Level: First
Heating
- Forced Air
Cooling
- Electric
Appliances
- Included: Dishwasher, Dryer, Range, Refrigerator, Washer
Features
- Basement
- Windows: Window Treatments
- Basement: Crawl Space,Full
- Has fireplace: No
- Fireplace features: None
Interior area
- Total structure area: 1,216
- Total interior livable area: 1,216 sqft
Property
Parking
- Total spaces: 2
- Parking features: Two Car
- Garage spaces: 2
Features
- Fencing: Privacy
Lot
- Size: 10,018 Square Feet
- Dimensions: 76 x 132
Details
- Parcel number: 1482704051004000
- Zoning: NC.1 / R-1
Construction
Type & style
- Home type: SingleFamily
- Architectural style: Bungalow
- Property subtype: Residential
Materials
- Frame, Wood Siding
- Foundation: Brick/Mortar
- Roof: Composition
Condition
- Year built: 1930
Utilities & green energy
- Sewer: Public Sewer
- Water: City Water, Public
- Utilities for property: Cable Connected, Electricity Connected, Natural Gas Connected, Sewer Connected, Phone Connected
Community & HOA
Location
- Region: Russell
Financial & listing details
- Price per square foot: $93/sqft
- Tax assessed value: $68,950
- Annual tax amount: $1,322
- Date on market: 4/4/2026
- Electric utility on property: Yes
Estimated market value
Not available
Estimated sales range
Not available
Not available
Price history
| Date | Event | Price |
|---|---|---|
| 6/22/2026 | Pending sale | $112,500$93/sqft |
Source:  Western Kansas AOR #205717 Report a problem Western Kansas AOR #205717 Report a problem | ||
| 6/1/2026 | Contingent | $112,500$93/sqft |
Source: Western Kansas AOR #205717 Report a problem | ||
| 4/4/2026 | Listed for sale | $112,500$93/sqft |
Source: Western Kansas AOR #205717 Report a problem | ||
Public tax history
| Year | Property taxes | Tax assessment |
|---|---|---|
| 2025 | -- | $7,930 +12% |
| 2024 | $1,167 | $7,079 +4% |
| 2023 | -- | $6,807 +1.5% |
| 2022 | -- | $6,705 +19.5% |
| 2021 | -- | $5,612 +3% |
| 2020 | -- | $5,450 -2.3% |
| 2019 | -- | $5,580 +4.1% |
| 2018 | -- | $5,359 -1.1% |
| 2017 | -- | $5,421 |
| 2016 | -- | $5,421 +6.1% |
| 2015 | -- | $5,107 +4% |
| 2014 | -- | $4,911 +3% |
| 2013 | -- | $4,768 +2% |
| 2012 | -- | $4,675 |
| 2011 | -- | -- |
| 2009 | -- | $4,584 +20.9% |
| 2008 | -- | $3,793 |
Find assessor info on the county website
Monthly payment
Est. payment
Payment breakdown
Explore the cost of this home by adjusting the details. Changes won't be saved.Climate risks
Neighborhood: 67665
Nearby schools
GreatSchools rating
- 4/10Bickerdyke Elementary SchoolGrades: K,2-6Distance: 0.2 mi
- 3/10Russell High SchoolGrades: 7-12Distance: 0.7 mi
- NASimpson Elementary SchoolGrades: PK-1Distance: 0.9 mi
- $138,5002 bd2 ba1.3k sqft238 W 1st St, Russell, KS 67665Off Market

- $60,5002 bd1 ba829 sqft226 W 1st St, Russell, KS 67665Off Market
- $116,4003 bd2 ba1k sqft5 N Lincoln St, Russell, KS 67665Off Market
- $65,6003 bd1 ba866 sqft28 N Maple St, Russell, KS 67665Off Market
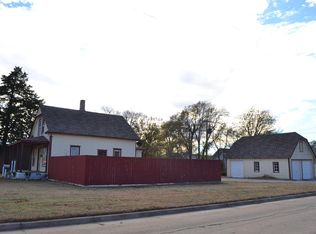
- $84,3003 bd-- ba-- sqft28 N Maple St SW, Russell, KS 67665Off Market
- $--3 bd2 ba1.8k sqft235 W 1st St, Russell, KS 67665Sold
- $74,3002 bd1 ba960 sqft20 N Lincoln St, Russell, KS 67665Off Market
- $35,8002 bd1 ba992 sqft30 N Lincoln St, Russell, KS 67665Off Market
A local agent can set up tours, give advice and negotiate with sellers.
Similar homes
- $89,9003 bd2 ba1.5k sqft63 S Maple St, Russell, KS 67665For Sale
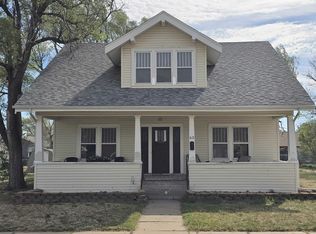 MLS ID #205732, Tim Cossaart, CRS, REMAX Pro. Western Kansas AOR
 - $86,5003 bd2 ba1.3k sqft228 E 1st St, Russell, KS 67665For Sale
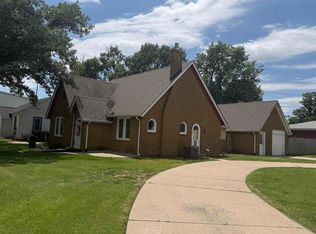 MLS ID #206037, Traci Wieger, About You Realty. Western Kansas AOR
 - $135,5004 bd2 ba1.5k sqft1526 N Elm St, Russell, KS 67665For Sale
 MLS ID #206122, Connie Blanke, Advantage Realty. Western Kansas AOR
 - $67,5002 bd1 ba784 sqft503 E 3rd St, Russell, KS 67665For Sale
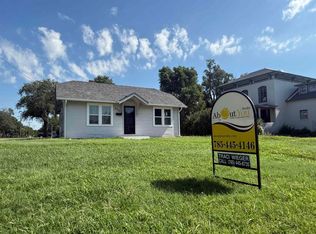 MLS ID #206119, Traci Wieger, About You Realty. Western Kansas AOR
 - $65,0002 bd1 ba726 sqft765 E 5th St, Russell, KS 67665For SaleMLS ID #205779, Connie Blanke, Advantage Realty. Western Kansas AOR
- $160,0003 bd2 ba1.2k sqft138 Chicago St, Gorham, KS 67640For SaleMLS ID #206127, Robert M Readle, Coldwell Banker Executive Realty. Western Kansas AOR
- $80,0002 bd1 ba620 sqft112 3rd St, Gorham, KS 67640For SaleMLS ID #205928, Tim Cossaart, CRS, REMAX Pro. Western Kansas AOR
