PLEASE NOTE THAT MULTIPLE OFFERS HAVE BEEN RECEIVED AND THAT THE OPEN HOUSE HAS BEEN CANCELED. Welcome to 19 N. Linda Court in the beautiful Towne Court community of historic Richlandtown, Pennsylvania. As you enter through the front door, you will quickly recognize that this home has been cared for by its owner. Your first stop will be the kitchen and you will enjoy the sun glistening off of the tiled floor and the included brand new stainless steel appliances. The spacious countertop and dining area will also be pleasing to you. Whether used as a formal dining room or as a sitting area, the next room will lead you into a comfortable family room. You will enjoy the natural lighting that fills the family room through the sliding glass doors and immediately be drawn to the enclosed back porch, the backyard, and its pavers. The main floor is completed with a powder room, a large storage closet, and a coat closet. The upper level includes 3 comfortable bedrooms, a Jack and Jill dressing room, and a full bathroom. The dressing room includes a sink with its 54 inch countertop and plenty of cabinets. The full bathroom includes a beautiful shower and tub combination in a separate room. The upper level is completed by plenty of storage space in the attic. Please come see this beautiful home today. You will be happy that you did.
Sold for $251,000
$251,000
19 N Linda Ct, Richlandtown, PA 18955
3beds
1,560sqft
Townhouse
Built in 1975
2,400 Square Feet Lot
$287,800 Zestimate®
$161/sqft
$2,594 Estimated rent
Home value
$287,800
$273,000 - $302,000
$2,594/mo
Zestimate® history
Owner options
List your home for rent
$2,594/mo
Rent Zestimate®
Find your next renter with Zillow Rental Manager. Plus, with online applications, you can quickly screen prospective tenants – for free.
$2,594/mo
Rent Zestimate®
Refinance and save
$1,673/mo
Est. payment
Refinancing to a lower rate could help reduce your monthly payments and save thousands over the life of the loan.
$1,673/mo
Est. payment
Explore your selling options
Work with a Zillow partner agent
Leverage their expertise and Zillow's premium Showcase listings to get your home seen by more buyers.
Get startedList with your own agent
Get your home in front of millions of buyers by listing it on Zillow.
Learn how to do itSell it yourself
Take full control of how buyers see your home on Zillow by listing For Sale by Owner (FSBO).
List your homeWhat's special
Beautiful towne court communityNatural lightingSliding glass doorsTiled floorLarge storage closetSpacious countertopBeautiful shower
Zillow last checked:
Listing updated:
Listed by:
Marc Levenson 610-551-5153,
Keller Williams Real Estate-Montgomeryville
Bought with:
NON MEMBER, 0225194075
Non Subscribing Office
Source: Bright MLS,MLS#: PABU2055906
Facts & features
Interior
Bedrooms & bathrooms
- Bedrooms: 3
- Bathrooms: 2
- Full bathrooms: 1
- 1/2 bathrooms: 1
- Main level bathrooms: 1
Rooms
- Room types: Dining Room, Bedroom 2, Bedroom 3, Kitchen, Family Room, Bedroom 1, Attic, Bonus Room, Full Bath
Basement
- Area: 0
Heating
- Heat Pump, Electric
Cooling
- Central Air, Electric
Appliances
- Included: Microwave, Dishwasher, Oven/Range - Electric, Refrigerator, Stainless Steel Appliance(s), Water Heater, Electric Water Heater
Features
- Breakfast Area, Ceiling Fan(s), Formal/Separate Dining Room, Dry Wall
- Flooring: Carpet, Laminate, Tile/Brick
- Has basement: No
- Has fireplace: No
Interior area
- Total structure area: 1,560
- Total interior livable area: 1,560 sqft
- Finished area above ground: 1,560
- Finished area below ground: 0
Property
Parking
- Total spaces: 2
- Parking features: Off Street
Accessibility
- Accessibility features: None
Features
- Levels: Two
- Stories: 2
- Pool features: None
Lot
- Size: 2,400 Square Feet
- Dimensions: 20.00 x 120.00
Details
- Additional structures: Above Grade, Below Grade
- Parcel number: 37001065
- Zoning: RS
- Special conditions: Standard
Construction
Type & style
- Home type: Townhouse
- Architectural style: Colonial
- Property subtype: Townhouse
Materials
- Frame
- Foundation: Slab
- Roof: Shingle
Condition
- Excellent
- New construction: No
- Year built: 1975
Utilities & green energy
- Electric: 200+ Amp Service
- Sewer: Public Sewer
- Water: Public
Community & HOA
Community
- Subdivision: Towne Court
HOA
- Has HOA: Yes
- Services included: Common Area Maintenance, Snow Removal
- HOA fee: $74 annually
- HOA name: TOWNE COURT HOA
Location
- Region: Richlandtown
- Municipality: RICHLANDTOWN BORO
Financial & listing details
- Price per square foot: $161/sqft
- Tax assessed value: $13,360
- Annual tax amount: $2,707
- Date on market: 9/7/2023
- Listing agreement: Exclusive Right To Sell
- Listing terms: Cash,Conventional,FHA,USDA Loan,VA Loan
- Inclusions: The Refrigerator, Range, Dishwasher, And Microwave Oven Are Included In "as Is" Condition With No Monetary Value.
- Ownership: Fee Simple
Price history
| Date | Event | Price |
|---|---|---|
| 9/25/2023 | Sold | $251,000+9.1%$161/sqft |
Source:  Bright MLS #PABU2055906 Report a problem Bright MLS #PABU2055906 Report a problem | ||
| 9/10/2023 | Pending sale | $229,990$147/sqft |
Source: Bright MLS #PABU2055906 Report a problem | ||
| 9/7/2023 | Listed for sale | $229,990+84%$147/sqft |
Source: Bright MLS #PABU2055906 Report a problem | ||
| 7/1/2015 | Sold | $125,000-7.4%$80/sqft |
Source: Public Record Report a problem | ||
| 6/5/2015 | Price change | $135,000+8.9%$87/sqft |
Source: CENTURY 21 Montague-Canale #6543586 Report a problem | ||
| 5/19/2015 | Price change | $124,000-4.5%$79/sqft |
Source: Century 21 Montague-Canale #6543586 Report a problem | ||
| 4/27/2015 | Price change | $129,900-3.8%$83/sqft |
Source: Century 21 Montague-Canale #6543586 Report a problem | ||
| 4/1/2015 | Listed for sale | $135,000+8%$87/sqft |
Source: Century 21 Montague- Canale #6543586 Report a problem | ||
| 12/14/2004 | Sold | $125,000+67.8%$80/sqft |
Source: Public Record Report a problem | ||
| 4/30/2001 | Sold | $74,500$48/sqft |
Source: Public Record Report a problem | ||
Public tax history
| Year | Property taxes | Tax assessment |
|---|---|---|
| 2025 | $2,734 | $13,360 |
| 2024 | $2,734 +1% | $13,360 |
| 2023 | $2,708 +1.7% | $13,360 |
| 2022 | $2,662 | $13,360 |
| 2021 | $2,662 | $13,360 |
| 2020 | $2,662 +6.4% | $13,360 |
| 2018 | $2,501 +3.1% | $13,360 |
| 2017 | $2,425 | $13,360 |
| 2016 | $2,425 | $13,360 |
| 2015 | -- | $13,360 |
| 2014 | -- | $13,360 |
| 2013 | -- | $13,360 |
| 2012 | -- | $13,360 |
| 2011 | -- | $13,360 |
| 2010 | -- | $13,360 |
| 2009 | -- | $13,360 |
| 2008 | -- | $13,360 |
| 2007 | -- | $13,360 |
| 2006 | -- | $13,360 |
| 2005 | -- | $13,360 +300% |
| 2004 | -- | $3,340 |
| 2003 | -- | $3,340 |
| 2002 | -- | $3,340 |
| 2000 | -- | $3,340 |
Find assessor info on the county website
Neighborhood: 18955
Nearby homes
- $249,0003 bd1 ba1.5k sqft17 N Linda Ct, Richlandtown, PA 18955Off Market
- $265,5003 bd2 ba1.4k sqft21 N Linda Ct, Richlandtown, PA 18955Off Market

- $256,8003 bd2 ba1.4k sqft15 N Linda Ct, Richlandtown, PA 18955Off Market
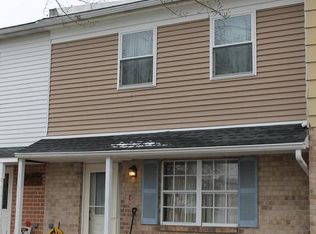
- $256,2003 bd1 ba1.4k sqft23 N Linda Ct, Richlandtown, PA 18955Off Market
- $271,1003 bd2 ba1.4k sqft13 N Linda Ct, Richlandtown, PA 18955Off Market
- $291,0003 bd1 ba1.4k sqft29 N Linda Ct, Richlandtown, PA 18955Off Market
- $269,5003 bd1 ba1.4k sqft7 N Linda Ct, Richlandtown, PA 18955Off Market
- $267,8003 bd2 ba1.4k sqft31 N Linda Ct, Richlandtown, PA 18955Off Market
Nearby schools
GreatSchools rating
- 5/10Neidig El SchoolGrades: K-5Distance: 2.2 mi
- 4/10Strayer Middle SchoolGrades: 7-8Distance: 3.2 mi
- 6/10Quakertown Community Senior High SchoolGrades: 9-12Distance: 3 mi
Schools provided by the listing agent
- District: Quakertown Community
Source: Bright MLS. This data may not be complete. We recommend contacting the local school district to confirm school assignments for this home.
Get a cash offer in 3 minutes
Find out how much your home could sell for in as little as 3 minutes with a no-obligation cash offer.
Estimated market value
$287,800
Get a cash offer in 3 minutes
Find out how much your home could sell for in as little as 3 minutes with a no-obligation cash offer.
Estimated market value
$287,800
- Pennsylvania
- Bucks County
- Richlandtown
- 18955
- 19 N Linda Ct
Nearby cities
Nearby zip codes
Other Richlandtown Topics
