Skip main navigation
Sold for $1,252,400
Street View
  • $1,252,400

    19 N Ogden Street, Denver, CO 80218

    3beds
    2,827sqft
    Townhouse
    Built in 1980
    871.2 Square Feet Lot
    $1,231,500 Zestimate®
    $443/sqft
    $4,513 Estimated rent

    Home value

    $1,231,500

    $1.16M - $1.31M

    $4,513/mo

    Zestimate® history
    Loading
    Loading...

    Owner options

    List your home for rent

    $4,513/mo

    Rent Zestimate®

    Find your next renter with Zillow Rental Manager. Plus, with online applications, you can quickly screen prospective tenants – for free.

    Learn more

    $4,513/mo

    Rent Zestimate®

    Refinance and save

    $7,633/mo

    Est. payment

    Refinancing to a lower rate could help reduce your monthly payments and save thousands over the life of the loan.

    See today's rates

    $7,633/mo

    Est. payment

    Explore your selling options

    Work with a Zillow partner agent

    Leverage their expertise and Zillow's premium Showcase listings to get your home seen by more buyers.

    Get started

    List with your own agent

    Get your home in front of millions of buyers by listing it on Zillow.

    Learn how to do it

    Sell it yourself

    Take full control of how buyers see your home on Zillow by listing For Sale by Owner (FSBO).

    List your home

    What's special

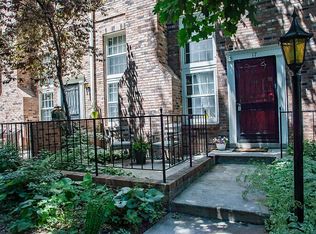
    Experience modern luxury in this fully remodeled townhouse in Denver’s coveted Wash Park West. Nestled in a quiet, tree-lined courtyard just one block from Speer Blvd, this location offers quick access to Cherry Creek and Downtown. Enjoy urban living in a peaceful, park-like setting. Originally built in 1980 and reimagined in 2025, with NEW energy-efficient systems, hardwood floors, designer lighting and high-end finishes. Ten-foot Georgian-style windows flood the open floor plan with natural light, highlighting a dramatic porcelain slab fireplace and custom white oak cabinets. The kitchen is thoughtfully designed for function and style. Showcasing European walnut cabinetry, quartz countertops and waterfall island, premium appliances, walk-in pantry and breakfast nook. Three spacious en-suite bedrooms ensure comfort and privacy, with a luxurious primary suite offering a large walk-in closet, reading nook, and spa-inspired bath with soaking tub and 5-piece shower. Continuous black iron rods elegantly connect all four levels, including the finished basement with wet bar and wine fridge. Additional features include surround sound, in-unit laundry set and attached two-car garage. This move-in ready home is the perfect blend of ambiance, comfort, and convenience.

    Zillow last checked:

    Listing updated:

    Listed by:

    Rebecca Ali rebecca.ali@westandmainhomes.com,

    West and Main Homes Inc

    Bought with:

    Kristin Harris, 100031210

    Milehimodern

    Source: REcolorado as distributed by MLS GRID,MLS#: 5050679MLS Logo

    Facts & features

    Interior

    Bedrooms & bathrooms
    • Bedrooms: 3
    • Bathrooms: 4
    • Full bathrooms: 2
    • 3/4 bathrooms: 1
    • 1/2 bathrooms: 1
    • Main level bathrooms: 1
    Bedroom
    • Description: 2nd Level, En Suite Bathroom, Walk-In Closet
    • Level: Upper
    Bedroom
    • Description: 2nd Level, En Suite Bathroom, Large Closet
    • Level: Upper
    Bathroom
    • Level: Upper
    Bathroom
    • Level: Upper
    Bathroom
    • Level: Main
    Other
    • Description: 3rd Level, En Suite Bathroom, Walk-In Closet
    • Level: Upper
    Other
    • Description: 5-Piece Luxury Bath, Double Vanity, Rainfall Shower, Soaking Tub, Led Niche
    • Level: Upper
    Kitchen
    • Description: Bosch Energy Efficient Appliances, European Frameless Cabinets, Breakfast Nook With Floating Walnut Bench, Quartz Countertops, Waterfall Edge Island, Walk-In Pantry
    • Level: Main
    Laundry
    • Description: 2nd Level, Lg Thinq Washer/Dryer
    • Level: Upper
    Living room
    • Description: Gas Fireplace, Custom Media Wall With Recessed Led Lighting, Custom White Oak Cabinets
    • Level: Main
    Media room
    • Description: Wet Bar, Dual Zone Wine Fridge, Tv Hookup, Non-Conforming Bedroom
    • Level: Basement
    Utility room
    • Description: New Tankless Water Heater (Gas), New Goodman Furnace
    • Level: Basement
    Heating
    • Forced Air
    Cooling
    • Central Air
    Appliances
    • Included: Bar Fridge, Dishwasher, Disposal, Dryer, Gas Water Heater, Microwave, Range, Range Hood, Refrigerator, Self Cleaning Oven, Tankless Water Heater, Washer
    • Laundry: In Unit
    Features
    • Built-in Features, Ceiling Fan(s), Eat-in Kitchen, Five Piece Bath, Kitchen Island, Open Floorplan, Pantry, Primary Suite, Quartz Counters, Smoke Free, Sound System, Tile Counters, Vaulted Ceiling(s), Walk-In Closet(s), Wet Bar
    • Flooring: Tile, Wood
    • Windows: Double Pane Windows, Storm Window(s)
    • Basement: Finished,Full,Interior Entry
    • Number of fireplaces: 1
    • Fireplace features: Gas, Living Room
    • Common walls with other units/homes: End Unit,1 Common Wall
    Interior area
    • Total structure area: 2,827
    • Total interior livable area: 2,827 sqft
    • Finished area above ground: 2,424
    • Finished area below ground: 403

    Property

    Parking
    • Total spaces: 2
    • Parking features: Garage - Attached
    • Attached garage spaces: 2
    Features
    • Levels: Three Or More
    • Entry location: Courtyard
    • Patio & porch: Patio
    • Fencing: Partial
    Lot
    • Size: 871.20 sqft
    • Features: Landscaped
    Details
    • Parcel number: 511403187
    • Zoning: G-MU-5
    • Special conditions: Standard

    Construction

    Type & style
    • Home type: Townhouse
    • Architectural style: Contemporary,Mid-Century Modern
    • Property subtype: Townhouse
    • Attached to another structure: Yes
    Materials
    • Brick, Frame
    • Roof: Composition
    Condition
    • Updated/Remodeled
    • Year built: 1980

    Utilities & green energy

    • Sewer: Public Sewer
    • Water: Public
    • Utilities for property: Electricity Connected, Natural Gas Connected
    Green energy
    • Energy efficient items: Appliances, HVAC, Lighting, Water Heater

    Community & neighborhood

    Security
    • Security features: Carbon Monoxide Detector(s), Smoke Detector(s)
    Location
    • Region: Denver
    • Subdivision: Wash Park West, Speer

    HOA & financial

    HOA
    • Has HOA: Yes
    • HOA fee: $375 monthly
    • Services included: Reserve Fund, Maintenance Grounds, Maintenance Structure, Snow Removal, Trash
    • Association name: Avenue One Properties
    • Association phone: 303-804-9800

    Other

    Other facts
    • Listing terms: Cash,Conventional,Jumbo
    • Ownership: Individual

    Price history

    DateEventPrice
    10/24/2025Sold$1,252,400-1.8%$443/sqft
    Source: REcolorado as distributed by MLS GRID #5050679 Report a problem
    9/6/2025Pending sale$1,275,000$451/sqft
    Source: REcolorado as distributed by MLS GRID #5050679 Report a problem
    9/4/2025Listed for sale$1,275,000+264.8%$451/sqft
    Source: REcolorado as distributed by MLS GRID #5050679 Report a problem
    12/26/2024Sold$349,500-50%$124/sqft
    Source: Public Record Report a problem
    12/10/2024Pending sale$699,000$247/sqft
    Source: REcolorado as distributed by MLS GRID #7201443 Report a problem
    12/3/2024Listed for sale$699,000$247/sqft
    Source: REcolorado as distributed by MLS GRID #7201443 Report a problem

    Public tax history

    YearProperty taxesTax assessment
    2024$3,887 +4.6%$50,160 -6%
    2023$3,715 +3.6%$53,350 +14.2%
    2022$3,586 +15.9%$46,710 -2.8%
    2021$3,094 +2.9%$48,060 -1.6%
    2020$3,007 +7.8%$48,842 -0.7%
    2019$2,790 $49,183 +13.7%
    2018$2,790 +0.3%$43,260
    2017$2,781 +8%$43,260 +5.7%
    2016$2,575 +57.3%$40,920
    2015$1,637 0%$40,920 +47.9%
    2014$1,638 -14.2%$27,670
    2013$1,908 -12.7%$27,670 -9.8%
    2012$2,186 -17.2%$30,660 -22.2%
    2011$2,639 +2.2%$39,430 -0.5%
    2010$2,581 +82.2%$39,630
    2009$1,416 -0.2%$39,630 +35.9%
    2008$1,419 -6.3%$29,170
    2007$1,514 -25.2%$29,170 -4.6%
    2006$2,024 +5.1%$30,580
    2005$1,927 $30,580 -0.6%
    2003-- $30,750 -12.6%
    2002-- $35,190 +17.8%
    2001-- $29,860

    Find assessor info on the county website

    Neighborhood: Speer

    Nearby schools

    GreatSchools rating
    Schools provided by the listing agent
    • Elementary: Steele
    • Middle: Merrill
    • High: South
    • District: Denver 1

    Source: REcolorado as distributed by MLS GRID. This data may not be complete. We recommend contacting the local school district to confirm school assignments for this home.

    Get a cash offer in 3 minutes
    Find out how much your home could sell for in as little as 3 minutes with a no-obligation cash offer.
    Estimated market value
    $1,231,500
    Get a cash offer in 3 minutes
    Find out how much your home could sell for in as little as 3 minutes with a no-obligation cash offer.
    Estimated market value
    $1,231,500