Wonderful 3Bd/2.5Ba/1,944 Sq Ft Home on a lovely lot in Anderson's Mustin Manor! Move-In Ready with all new interior flooring downstairs & newer roof on the exterior, too (2020). Cozy family room features focal corner brick fireplace & wood beams on the ceiling. FR opens to charming eat-in kitchen with all new appliances, white cabinets, plenty of countertop space for cooking & new sliding glass doors leading to the back patio and yard. Separate living room on the main is another room to enjoy, too. All bdrms upstairs, each spacious w/great closet space. Primary Bdrm has en suite including bath/shower combo & walk-in closet. Laundry room/Mud room is also great size & leads to oversized 2-car garage. Backyard has full privacy fence & you'll love spending time on the deck, playing on the playset & relaxing around the firepit. Don't miss this wonderful home!
Sold
$227,500
19 N Roby Dr, Anderson, IN 46012
3beds
1,944sqft
Residential, Single Family Residence
Built in 1973
0.31 Acres Lot
$253,000 Zestimate®
$117/sqft
$1,848 Estimated rent
Home value
$253,000
$240,000 - $266,000
$1,848/mo
Zestimate® history
Owner options
List your home for rent
$1,848/mo
Rent Zestimate®
Find your next renter with Zillow Rental Manager. Plus, with online applications, you can quickly screen prospective tenants – for free.
$1,848/mo
Rent Zestimate®
Refinance and save
$1,439/mo
Est. payment
Refinancing to a lower rate could help reduce your monthly payments and save thousands over the life of the loan.
$1,439/mo
Est. payment
Explore your selling options
Work with a Zillow partner agent
Leverage their expertise and Zillow's premium Showcase listings to get your home seen by more buyers.
Get startedList with your own agent
Get your home in front of millions of buyers by listing it on Zillow.
Learn how to do itSell it yourself
Take full control of how buyers see your home on Zillow by listing For Sale by Owner (FSBO).
List your homeWhat's special
White cabinetsWalk-in closetCharming eat-in kitchenCozy family roomNew sliding glass doorsNew interior flooring downstairsEn suite
Zillow last checked:
Listing updated:
Listed by:
Whitney Strange 317-518-3418,
Keller Williams Indy Metro NE
Bought with:
Zachary Erby
Hashtag Real Estate
Source: MIBOR as distributed by MLS GRID,MLS#: 21947936
Facts & features
Interior
Bedrooms & bathrooms
- Bedrooms: 3
- Bathrooms: 3
- Full bathrooms: 2
- 1/2 bathrooms: 1
- Main level bathrooms: 1
Primary bedroom
- Features: Laminate
- Level: Upper
- Area: 252 Square Feet
- Dimensions: 12x21
Bedroom 2
- Features: Laminate
- Level: Upper
- Area: 165 Square Feet
- Dimensions: 11x15
Bedroom 3
- Features: Laminate
- Level: Upper
- Area: 192 Square Feet
- Dimensions: 12x16
Other
- Features: Laminate
- Level: Main
- Area: 99 Square Feet
- Dimensions: 9x11
Family room
- Features: Laminate
- Level: Main
- Area: 255 Square Feet
- Dimensions: 15x17
Kitchen
- Features: Laminate
- Level: Main
- Area: 221 Square Feet
- Dimensions: 13x17
Living room
- Features: Laminate
- Level: Main
- Area: 247 Square Feet
- Dimensions: 13x19
Heating
- Forced Air, Electric
Cooling
- Has cooling: Yes
Appliances
- Included: Dishwasher, Electric Water Heater, Disposal, MicroHood, Microwave, Electric Oven, Refrigerator
- Laundry: Connections All, Main Level
Features
- Attic Access, Attic Pull Down Stairs, Entrance Foyer, High Speed Internet, Eat-in Kitchen, Wired for Data
- Windows: Screens Some, Windows Thermal, Windows Vinyl, Wood Work Painted
- Has basement: No
- Attic: Access Only,Pull Down Stairs
- Number of fireplaces: 2
- Fireplace features: Family Room, Insert, Masonry
Interior area
- Total structure area: 1,944
- Total interior livable area: 1,944 sqft
- Finished area below ground: 0
Property
Parking
- Total spaces: 2
- Parking features: Attached, Concrete
- Attached garage spaces: 2
- Details: Garage Parking Other(Garage Door Opener)
Features
- Levels: Two
- Stories: 2
- Patio & porch: Deck, Patio, Porch
- Exterior features: Fire Pit, Playground
- Fencing: Fence Full Rear,Privacy
Lot
- Size: 0.31 Acres
- Features: Storm Sewer, Street Lights, Mature Trees, Trees-Small (Under 20 Ft)
Details
- Parcel number: 481208201011000003
Construction
Type & style
- Home type: SingleFamily
- Architectural style: Traditional
- Property subtype: Residential, Single Family Residence
Materials
- Vinyl With Brick
- Foundation: Block
Condition
- New construction: No
- Year built: 1973
Utilities & green energy
- Water: Municipal/City
- Utilities for property: Electricity Connected, Water Connected
Community & HOA
Community
- Subdivision: Mustin Manor
HOA
- Has HOA: No
Location
- Region: Anderson
Financial & listing details
- Price per square foot: $117/sqft
- Tax assessed value: $159,400
- Annual tax amount: $1,186
- Date on market: 10/20/2023
- Cumulative days on market: 2 days
- Electric utility on property: Yes
Price history
| Date | Event | Price |
|---|---|---|
| 11/22/2023 | Sold | $227,500+1.1%$117/sqft |
Source:  MIBOR as distributed by MLS GRID #21947936 Report a problem MIBOR as distributed by MLS GRID #21947936 Report a problem | ||
| 10/22/2023 | Pending sale | $225,000$116/sqft |
Source: MIBOR as distributed by MLS GRID #21947936 Report a problem | ||
| 10/20/2023 | Listed for sale | $225,000+92.5%$116/sqft |
Source: MIBOR as distributed by MLS GRID #21947936 Report a problem | ||
| 5/9/2014 | Sold | $116,900-2.5%$60/sqft |
Source: MIBOR as distributed by MLS GRID #21278249 Report a problem | ||
| 3/23/2014 | Pending sale | $119,900$62/sqft |
Source: Carpenter Realtors #21278249 Report a problem | ||
| 3/11/2014 | Listed for sale | $119,900+5.3%$62/sqft |
Source: Carpenter Realtors #21278249 Report a problem | ||
| 5/17/2006 | Sold | $113,900-2.1%$59/sqft |
Source: MIBOR as distributed by MLS GRID #2622952 Report a problem | ||
| 11/2/2005 | Sold | $116,286$60/sqft |
Source: Public Record Report a problem | ||
Public tax history
| Year | Property taxes | Tax assessment |
|---|---|---|
| 2025 | $1,602 +1.8% | $159,400 +8.8% |
| 2024 | $1,574 -1.4% | $146,500 +1.9% |
| 2023 | $1,596 +16.4% | $143,800 -0.8% |
| 2022 | $1,371 +5.1% | $144,900 +16% |
| 2021 | $1,305 +7.2% | $124,900 +5.1% |
| 2020 | $1,217 +0.7% | $118,800 +6.8% |
| 2019 | $1,208 +11.5% | $111,200 +2.1% |
| 2018 | $1,083 -2.3% | $108,900 +0.6% |
| 2017 | $1,108 -2.4% | $108,300 -2.3% |
| 2016 | $1,135 +1.2% | $110,800 -1.2% |
| 2014 | $1,122 -8% | $112,200 -8% |
| 2013 | $1,219 +2.9% | $121,900 +2.9% |
| 2012 | $1,185 | $118,500 +1.4% |
| 2011 | -- | $116,900 -0.3% |
| 2010 | $1,223 +10.7% | $117,300 +6.9% |
| 2009 | $1,105 | $109,700 -3.1% |
| 2006 | -- | $113,200 +3.8% |
| 2005 | -- | $109,100 |
Find assessor info on the county website
Neighborhood: 46012
Nearby homes
- $259,0003 bd2 ba1.9k sqft25 N Roby Dr, Anderson, IN 46012Off Market
- $227,9003 bd3 ba1.8k sqft2526 Albert St, Anderson, IN 46012Sold

- $214,0003 bd1 ba1.5k sqft35 N Roby Dr, Anderson, IN 46012Off Market
- $246,9003 bd3 ba1.8k sqft18 N Roby Dr, Anderson, IN 46012Off Market
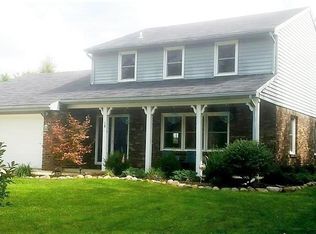
- $216,500-- bd1 ba1.7k sqft18 N Lansdown Way, Anderson, IN 46012Off Market
- $250,3003 bd2 ba1.8k sqft26 N Roby Dr, Anderson, IN 46012Off Market
- $258,8003 bd2 ba1.8k sqft26 N Lansdown Way, Anderson, IN 46012Off Market
- $234,7003 bd2 ba1.6k sqft2512 Albert St, Anderson, IN 46012Off Market
Nearby schools
GreatSchools rating
- 4/10Eastside Elementary SchoolGrades: K-5Distance: 0.5 mi
- 5/10Highland Jr High SchoolGrades: 7-8Distance: 1.6 mi
- 3/10Anderson High SchoolGrades: 9-12Distance: 4.2 mi
Schools provided by the listing agent
- Elementary: Eastside Elementary School
- High: Anderson High School
Source: MIBOR as distributed by MLS GRID. This data may not be complete. We recommend contacting the local school district to confirm school assignments for this home.


Get pre-qualified for a loan
At Zillow Home Loans, we can pre-qualify you in as little as 5 minutes with no impact to your credit score.An equal housing lender. NMLS #10287.
- Indiana
- Madison County
- Anderson
- 46012
- 19 N Roby Dr
Nearby cities
Nearby zip codes
Other Anderson Topics
