Skip main navigation
Sold for $750,000
Street View
  • $750,000

    19 N Tombee Lane, Columbia, SC 29209

    3beds
    2,432sqft
    Single Family Residence
    Built in 2003
    0.48 Acres Lot
    $750,100 Zestimate®
    $308/sqft
    $2,132 Estimated rent

    Home value

    $750,100

    $713,000 - $788,000

    $2,132/mo

    Zestimate® history
    Loading
    Loading...

    Owner options

    List your home for rent

    $2,132/mo

    Rent Zestimate®

    Find your next renter with Zillow Rental Manager. Plus, with online applications, you can quickly screen prospective tenants – for free.

    Learn more

    $2,132/mo

    Rent Zestimate®

    Refinance and save

    $4,419/mo

    Est. payment

    Refinancing to a lower rate could help reduce your monthly payments and save thousands over the life of the loan.

    See today's rates

    $4,419/mo

    Est. payment

    Explore your selling options

    Work with a Zillow partner agent

    Leverage their expertise and Zillow's premium Showcase listings to get your home seen by more buyers.

    Get started

    List with your own agent

    Get your home in front of millions of buyers by listing it on Zillow.

    Learn how to do it

    Sell it yourself

    Take full control of how buyers see your home on Zillow by listing For Sale by Owner (FSBO).

    List your home

    What's special

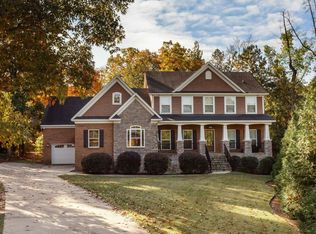
    Tucked away on a quiet cul-de-sac in the sought-after gated community of King's Grant, 19 N Tombee features timeless elegance, exceptional space, and resort-style amenities including a community pool, tennis courts, playground, and clubhouse. From the moment you arrive, the gorgeous front lawn and inviting curb appeal set the tone for what awaits inside. Stunning natural hardwoods flow throughout the main level, where expansive doorways create an open, connected feel while still showcasing defined spaces for entertaining and everyday living. A formal dining room with arched windows welcomes guests, while the spacious living room impresses with soaring ceilings, recessed lighting, a cozy fireplace, and direct access to both the screened porch and open deck. The eat-in kitchen is designed for gathering, featuring a sunny bay window dining area, floor-to-ceiling cabinetry, granite countertops, bar seating, and double ovens perfect for hosting. Nearby, you’ll find a convenient powder room and an oversized laundry room with excellent storage. The private primary suite is thoughtfully tucked away on its own side of the home, complete with high ceilings, French doors leading to the screened porch, and a luxurious ensuite featuring separate vanities, separate water closet, walk-in shower, large soaking tub, and generous his-and-hers closets. Two additional guest bedrooms are connected by a Jack-and-Jill bath, making them ideal for family, guests, or home office, and are complete with private closets and durable plantation shutters. Upstairs, the spacious FROG with plush carpet and a closet provides incredible flexibility as a potential fourth bedroom, guest retreat, playroom, media room, or additional storage space. Outside, enjoy peaceful mornings or evening gatherings on the screened porch and adjoining open deck overlooking expansive green space. Disclaimer: CMLS has not reviewed and, therefore, does not endorse vendors who may appear in listings.

    Zillow last checked:

    Listing updated:

    Listed by:

    The Art of RE at eXp Realty

    Bought with:

    The Moore Company

    Source: eXp Realty,MLS#: 634792

    Facts & features

    Interior

    Bedrooms & bathrooms
    • Bedrooms: 3
    • Bathrooms: 3
    • Full bathrooms: 2
    • 1/2 bathrooms: 1
    Heating
    • Central
    Cooling
    • Central
    Appliances
    • Laundry: Heated Space, Utility Room
    Features
    • Attic Storage, Ceiling Fan, Central Vacuum, Garage Opener, Attic Access, , Fireplace, Floors-Hardwood, Molding, Ceilings-High (over 9 Ft), Ceiling Fan, Recessed Lights, Floors-Hardwood, Molding, Bar, Eat In, Floors-Hardwood, Pantry, Counter Tops-Granite, Cabinets-Painted, Ceiling Fan, Recessed Lights
    • Basement: No Basement
    • Number of fireplaces: 1
    • Fireplace features: Masonry
    Interior area
    • Total interior livable area: 2,432 sqft

    Property

    Parking
    • Total spaces: 4
    • Parking features: Main, Garage Attached, side-entry
    • Attached garage spaces: 2
    • Uncovered spaces: 2
    Features
    • Levels: One and One Half
    • Exterior features: Deck, Sprinkler, Gutters - Full, Front Porch - Covered, Back Porch - Screened, Tennis Courts, Community Pool, Gated Community, Sidewalk Community
    Lot
    • Size: 0.48 Acres
    • Features: Cul-de-Sac
    Details
    • Parcel number: 165060807
    • Other equipment: Dishwasher, Disposal, Microwave Above Stove, Built-in, Double Oven

    Construction

    Type & style
    • Home type: SingleFamily
    • Architectural style: Traditional
    • Property subtype: Single Family Residence
    Materials
    • Brick
    Condition
    • Year built: 2003

    Utilities & green energy

    • Sewer: Public Sewer
    • Water: Public

    Community & HOA

    Community
    • Subdivision: KINGS GRANT
    HOA
    • HOA fee: $2,710 monthly
    Location
    • Region: Columbia

    Financial & listing details

    • Price per square foot: $308/sqft
    • Tax assessed value: $422,200
    • Annual tax amount: $2,700
    • Date on market: 5/22/2026
    • Cumulative days on market: 32 days
    • Road surface type: Paved

    Price history

    DateEventPrice
    8/28/2026Sold$750,000-2.6%$308/sqft
    Source: eXp Realty #209607988 Report a problem
    6/23/2026Pending sale$770,000$317/sqft
    Source: eXp Realty #634792 Report a problem
    6/23/2026Contingent$770,000$317/sqft
    Source: Consolidated MLS #634792 Report a problem
    5/22/2026Listed for sale$770,000+78%$317/sqft
    Source: Consolidated MLS #634792 Report a problem
    6/30/2015Sold$432,500-1.7%$178/sqft
    Source: Agent Provided Report a problem
    4/8/2015Listed for sale$439,900+43.2%$181/sqft
    Source: Coldwell Banker United, Realtors #374552 Report a problem
    5/16/2003Sold$307,300+491%$126/sqft
    Source: Public Record Report a problem
    1/7/2003Sold$52,000$21/sqft
    Source: Public Record Report a problem

    Public tax history

    YearProperty taxesTax assessment
    2022$2,700 -3.2%$16,890
    2021$2,788 -5.2%$16,890
    2020$2,941 -0.7%$16,890
    2019$2,962 -4.9%$16,890 -2.4%
    2018$3,113 $17,300
    2017$3,113 +2.7%$17,300
    2016$3,032 +3.7%$17,300 +17.6%
    2015$2,923 +20.4%$14,710 -96%
    2014$2,429 +0.1%$367,700 +2399.7%
    2013$2,426 $14,710 +6.9%
    2012-- $13,760
    2011-- $13,760
    2010-- $13,760
    2009-- $13,760 +15%
    2008-- $11,970
    2007-- $11,970
    2006-- $11,970
    2005-- $11,970 +21.6%
    2004-- $9,840 +530.8%
    2003-- $1,560
    2002-- $1,560
    Find assessor info on the county website

    Neighborhood: Kings Grant

    Nearby schools

    GreatSchools rating
    Schools provided by the listing agent
    • Elementary: Brennen
    • Middle: Crayton
    • High: A. C. Flora

    Source: eXp Realty. This data may not be complete. We recommend contacting the local school district to confirm school assignments for this home.

    Get a cash offer in 3 minutes
    Find out how much your home could sell for in as little as 3 minutes with a no-obligation cash offer.
    Estimated market value
    $750,100
    Get a cash offer in 3 minutes
    Find out how much your home could sell for in as little as 3 minutes with a no-obligation cash offer.
    Estimated market value
    $750,100