Welcome to 19 Nassau Avenue, this charming split-level home in the highly desirable Greenfield Heights neighborhood, situated within the sought-after West Deptford School District. Step inside off the front porch, and you’ll be greeted by a bright and inviting main floor with high ceilings. The layout seamlessly groups the Living Room, Dining Area, and updated Kitchen—perfect for hosting gatherings or enjoying everyday life. The kitchen is a standout, featuring tile floors, stainless steel appliances, a porcelain farmhouse sink, and a modern look you’ll love. From the Dining Area, newer sliding glass doors lead to a spacious wood deck overlooking the fully fenced backyard—a great space for summer barbecues, gardening, play, or relaxing. Head downstairs to the cozy Family Room, where you’ll find a wood stove with a classic brick surround—ideal for creating a warm, inviting atmosphere on chilly evenings. The large bay window adds natural light, while the convenient powder room and backyard access make this space as practical as it is charming. Upstairs, the generously sized full bathroom boasts tile floors and a tiled tub/shower combo. All three bedrooms feature original hardwood flooring under the carpets, adding to the home’s classic appeal. With plenty of storage, including an attached garage, this home has been thoughtfully updated over time. Enjoy peace of mind with a newer roof (approx. 2 years old), replacement windows, flooring, 150amp electric panel, natural gas water heater, and HVAC (approx 8 years old). Perfectly located for convenience, you’ll love the easy access to Route 45 for quick trips to ShopRite and all your shopping needs, plus Route 295 for smooth commutes to Philly and throughout South Jersey. This home is ready for you to move right in and start making memories.
Sold for $381,000
$381,000
19 Nassau Ave, Woodbury, NJ 08096
3beds
1,506sqft
Single Family Residence
Built in 1960
9,757 Square Feet Lot
$406,000 Zestimate®
$253/sqft
$3,006 Estimated rent
Home value
$406,000
$365,000 - $451,000
$3,006/mo
Zestimate® history
Owner options
List your home for rent
$3,006/mo
Rent Zestimate®
Find your next renter with Zillow Rental Manager. Plus, with online applications, you can quickly screen prospective tenants – for free.
$3,006/mo
Rent Zestimate®
Refinance and save
$2,762/mo
Est. payment
Refinancing to a lower rate could help reduce your monthly payments and save thousands over the life of the loan.
$2,762/mo
Est. payment
Explore your selling options
Work with a Zillow partner agent
Leverage their expertise and Zillow's premium Showcase listings to get your home seen by more buyers.
Get startedList with your own agent
Get your home in front of millions of buyers by listing it on Zillow.
Learn how to do itSell it yourself
Take full control of how buyers see your home on Zillow by listing For Sale by Owner (FSBO).
List your homeWhat's special
Updated kitchenHigh ceilingsWood stoveOriginal hardwood flooringClassic brick surroundFully fenced backyardStainless steel appliances
Zillow last checked:
Listing updated:
Listed by:
Nick Nowak 856-559-7525,
EXP REALTY, LLC,
Listing Team: The Nick Nowak Team
Bought with:
Geraldine Monti, 790793
BHHS Fox & Roach-Washington-Gloucester
Drew Jackson, 1752185
BHHS Fox & Roach-Washington-Gloucester
Source: Bright MLS,MLS#: NJGL2051670
Facts & features
Interior
Bedrooms & bathrooms
- Bedrooms: 3
- Bathrooms: 2
- Full bathrooms: 1
- 1/2 bathrooms: 1
Rooms
- Room types: Living Room, Dining Room, Primary Bedroom, Bedroom 2, Kitchen, Family Room, Bedroom 1, Laundry, Full Bath, Half Bath
Basement
- Area: 0
Heating
- Forced Air, Natural Gas
Cooling
- Central Air, Electric
Appliances
- Included: Microwave, Gas Water Heater
- Laundry: Lower Level, Laundry Room
Features
- Ceiling Fan(s), Dry Wall, 9'+ Ceilings
- Flooring: Carpet, Hardwood, Luxury Vinyl
- Windows: Bay/Bow, Replacement
- Has basement: No
- Number of fireplaces: 1
- Fireplace features: Brick, Free Standing, Wood Burning
Interior area
- Total structure area: 1,770
- Total interior livable area: 1,506 sqft
- Finished area above ground: 1,506
- Finished area below ground: 0
Property
Parking
- Total spaces: 3
- Parking features: Garage Faces Front, Garage Door Opener, Storage, Concrete, Driveway, Attached
- Attached garage spaces: 1
- Uncovered spaces: 2
Accessibility
- Accessibility features: 2+ Access Exits
Features
- Levels: Multi/Split,Two
- Stories: 2
- Patio & porch: Deck, Porch
- Exterior features: Sidewalks, Street Lights
- Pool features: None
- Fencing: Full,Back Yard
Lot
- Size: 9,757 Square Feet
- Features: Level, Open Lot, Front Yard, Rear Yard, SideYard(s), Suburban
Details
- Additional structures: Above Grade, Below Grade
- Parcel number: 2000500 0600012
- Zoning: RES
- Zoning description: Residential
- Special conditions: Standard
Construction
Type & style
- Home type: SingleFamily
- Property subtype: Single Family Residence
Materials
- Frame, Vinyl Siding
- Foundation: Slab
- Roof: Pitched,Shingle
Condition
- New construction: No
- Year built: 1960
Utilities & green energy
- Electric: 150 Amps
- Sewer: Public Sewer
- Water: Public
- Utilities for property: Cable Connected
Community & HOA
Community
- Subdivision: Greenfield Heights
HOA
- Has HOA: No
Location
- Region: Woodbury
- Municipality: WEST DEPTFORD TWP
Financial & listing details
- Price per square foot: $253/sqft
- Tax assessed value: $205,800
- Annual tax amount: $7,186
- Date on market: 1/31/2025
- Listing agreement: Exclusive Right To Sell
- Listing terms: Conventional,VA Loan,FHA,Cash
- Inclusions: Refrigerator, Range, Microwave, Dishwasher, Washer, Dryer - All In As-is Condition
- Exclusions: Personal Property
- Ownership: Fee Simple
Price history
| Date | Event | Price |
|---|---|---|
| 3/12/2025 | Sold | $381,000+3%$253/sqft |
Source:  Bright MLS #NJGL2051670 Report a problem Bright MLS #NJGL2051670 Report a problem | ||
| 2/10/2025 | Pending sale | $370,000$246/sqft |
Source: Bright MLS #NJGL2051670 Report a problem | ||
| 2/7/2025 | Listing removed | $370,000$246/sqft |
Source: Bright MLS #NJGL2051670 Report a problem | ||
| 1/31/2025 | Listed for sale | $370,000+59.5%$246/sqft |
Source: Bright MLS #NJGL2051670 Report a problem | ||
| 8/14/2017 | Sold | $232,000-1.3%$154/sqft |
Source: Public Record Report a problem | ||
| 7/12/2017 | Listed for sale | $235,000$156/sqft |
Source: BHHS Fox & Roach-Mullica Hill #6998500 Report a problem | ||
| 7/12/2017 | Pending sale | $235,000$156/sqft |
Source: BHHS Fox & Roach-Mullica Hill #6998500 Report a problem | ||
| 6/8/2017 | Listed for sale | $235,000+6.8%$156/sqft |
Source: BHHS Fox & Roach-Mullica Hill #6998500 Report a problem | ||
| 5/1/2015 | Sold | $220,000+0%$146/sqft |
Source: Public Record Report a problem | ||
| 3/1/2015 | Listed for sale | $219,900+64.1%$146/sqft |
Source: Berkshire Hathaway HomeServices Fox & Roach, Realtors #6527120 Report a problem | ||
| 6/8/1998 | Sold | $134,000$89/sqft |
Source: Public Record Report a problem | ||
Public tax history
| Year | Property taxes | Tax assessment |
|---|---|---|
| 2025 | $7,187 | $205,800 |
| 2024 | $7,187 +1.3% | $205,800 |
| 2023 | $7,094 +0.5% | $205,800 |
| 2022 | $7,061 +0.4% | $205,800 |
| 2021 | $7,036 +3.1% | $205,800 |
| 2020 | $6,824 +2.8% | $205,800 |
| 2019 | $6,639 | $205,800 |
| 2018 | $6,639 +5.3% | $205,800 |
| 2017 | $6,304 +5% | $205,800 |
| 2016 | $6,005 +10.1% | $205,800 +4.6% |
| 2015 | $5,454 +5.4% | $196,700 |
| 2014 | $5,173 +4.6% | $196,700 |
| 2013 | $4,945 +4.9% | $196,700 |
| 2012 | $4,713 +0.5% | $196,700 |
| 2011 | $4,687 +6.4% | $196,700 +84.5% |
| 2010 | $4,406 +1.2% | $106,600 |
| 2009 | $4,354 | $106,600 |
| 2008 | -- | $106,600 |
| 2007 | -- | $106,600 |
| 2006 | -- | $106,600 |
| 2005 | -- | $106,600 |
| 2004 | -- | $106,600 |
| 2003 | -- | $106,600 |
| 2002 | -- | $106,600 |
| 2001 | -- | $106,600 |
Find assessor info on the county website
Neighborhood: 08096
Nearby homes
- $378,6003 bd2 ba1.5k sqft17 Nassau Ave, Woodbury, NJ 08096Off Market
- $363,400-- bd-- ba1.5k sqft21 Nassau Ave, Woodbury, NJ 08096Off Market
- $449,7774 bd2 ba1.9k sqft18 Nassau Ave, West Deptford, NJ 08096For Sale
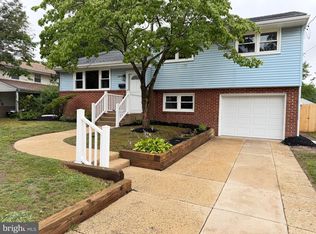
- $377,600-- bd-- ba1.7k sqft20 Saint Regis Dr, Woodbury, NJ 08096Off Market
- $383,800-- bd-- ba1.5k sqft20 Nassau Ave, Woodbury, NJ 08096Off Market
- $371,200-- bd-- ba1.6k sqft16 Nassau Ave, Woodbury, NJ 08096Off Market
- $388,500-- bd-- ba2.1k sqft18 Saint Regis Dr, Woodbury, NJ 08096Off Market
- $446,8005 bd3 ba2.1k sqft22 Saint Regis Dr, Woodbury, NJ 08096Off Market
Nearby schools
GreatSchools rating
- 5/10Green-Fields Elementary SchoolGrades: PK-4Distance: 0.5 mi
- 7/10West Deptford Middle SchoolGrades: 4-8Distance: 1.8 mi
- 3/10West Deptford High SchoolGrades: 9-12Distance: 3.2 mi
Schools provided by the listing agent
- Elementary: Green Fields
- Middle: West Deptford M.s.
- High: West Deptford H.s.
- District: West Deptford Township Public Schools
Source: Bright MLS. This data may not be complete. We recommend contacting the local school district to confirm school assignments for this home.
Get a cash offer in 3 minutes
Find out how much your home could sell for in as little as 3 minutes with a no-obligation cash offer.
Estimated market value
$406,000
Get a cash offer in 3 minutes
Find out how much your home could sell for in as little as 3 minutes with a no-obligation cash offer.
Estimated market value
$406,000
Nearby cities
Nearby zip codes
Other West Deptford Township Topics
- Apartments for Rent in 08096
- Houses for Sale in 08096
- Houses for Rent in 08096
- 08096 Real Estate
- West Deptford Township Condos
- Houses for Sale in West Deptford Township
- Newest Listings in West Deptford Township
- West Deptford Township Home Values
- West Deptford Township Real Estate Agents
- West Deptford Township Refinance
- West Deptford Township Mortgage Rates
