Wake up to the soothing sounds of the ocean in this stunning 3-bedroom, 2-bathroom condo, just steps from Winthrop Beach! If you've wanted to stop renting & live by the water, this fully renovated 2022 home is the perfect fit. Bathed in natural sunlight, the thoughtfully designed layout offers a spacious primary suite, two generously sized additional bedrooms, and sleek contemporary finishes throughout. The kitchen features black appliances & gold finishes on black cabinets & the open-concept living area flows seamlessly onto your private deck, perfect for morning coffee or evening drinks. The unit also has plenty of off street parking and enough room for guests during beach days. Nestled in a quiet seaside neighborhood of Winthrop, yet just minutes from Boston, Logan airport, and the Blue line, this home is ideal for commuters and beach lovers alike. Don't miss the chance to make this coastal retreat yours.
Sold for $675,000
$675,000
19 Neptune Ave Unit 2, Winthrop, MA 02152
3beds
1,415sqft
Condominium, Townhouse
Built in 2022
5,000 Square Feet Lot
$677,300 Zestimate®
$477/sqft
$3,093 Estimated rent
Home value
$677,300
$623,000 - $731,000
$3,093/mo
Zestimate® history
Owner options
List your home for rent
$3,093/mo
Rent Zestimate®
Find your next renter with Zillow Rental Manager. Plus, with online applications, you can quickly screen prospective tenants – for free.
$3,093/mo
Rent Zestimate®
Refinance and save
$4,509/mo
Est. payment
Refinancing to a lower rate could help reduce your monthly payments and save thousands over the life of the loan.
$4,509/mo
Est. payment
Explore your selling options
Work with a Zillow partner agent
Leverage their expertise and Zillow's premium Showcase listings to get your home seen by more buyers.
Get startedList with your own agent
Get your home in front of millions of buyers by listing it on Zillow.
Learn how to do itSell it yourself
Take full control of how buyers see your home on Zillow by listing For Sale by Owner (FSBO).
List your homeWhat's special
Private deckSteps from winthrop beachSpacious primary suiteSleek contemporary finishesNatural sunlight
Zillow last checked:
Listing updated:
Listed by:
The Reference Group 781-342-0052,
Reference Real Estate 781-342-0052,
Seth Williams 617-680-9322
Bought with:
Denis Prindeville
Conway - Hingham
Source: MLS PIN,MLS#: 73330699
Facts & features
Interior
Bedrooms & bathrooms
- Bedrooms: 3
- Bathrooms: 2
- Full bathrooms: 2
Primary bedroom
- Features: Bathroom - Full, Closet, Flooring - Hardwood, Window(s) - Bay/Bow/Box, Recessed Lighting
- Level: Second
- Area: 182
- Dimensions: 13 x 14
Bedroom 2
- Features: Closet, Flooring - Hardwood, Window(s) - Bay/Bow/Box, Recessed Lighting
- Level: Second
- Area: 165
- Dimensions: 15 x 11
Bedroom 3
- Features: Closet, Flooring - Hardwood, Window(s) - Bay/Bow/Box, Recessed Lighting
- Level: Second
- Area: 198
- Dimensions: 18 x 11
Primary bathroom
- Features: Yes
Bathroom 1
- Features: Bathroom - Full, Bathroom - Tiled With Shower Stall, Flooring - Stone/Ceramic Tile, Window(s) - Bay/Bow/Box, Recessed Lighting
- Level: Second
- Area: 48
- Dimensions: 8 x 6
Bathroom 2
- Features: Bathroom - Full, Bathroom - Tiled With Tub & Shower, Flooring - Stone/Ceramic Tile, Window(s) - Bay/Bow/Box
- Level: Second
- Area: 54
- Dimensions: 9 x 6
Dining room
- Features: Flooring - Hardwood, Window(s) - Bay/Bow/Box, Exterior Access, Recessed Lighting, Remodeled
- Level: Second
- Area: 135
- Dimensions: 9 x 15
Kitchen
- Features: Vaulted Ceiling(s), Flooring - Hardwood, Window(s) - Bay/Bow/Box, Dining Area, Countertops - Stone/Granite/Solid, Countertops - Upgraded, Cabinets - Upgraded, Exterior Access, Open Floorplan, Recessed Lighting, Remodeled, Peninsula, Lighting - Overhead
- Level: Second
- Area: 266
- Dimensions: 14 x 19
Living room
- Features: Bathroom - Full, Flooring - Hardwood, Window(s) - Bay/Bow/Box, Balcony / Deck, Exterior Access, Open Floorplan, Recessed Lighting, Remodeled
- Level: Second
- Area: 180
- Dimensions: 12 x 15
Heating
- Forced Air, Natural Gas
Cooling
- Central Air
Appliances
- Included: Microwave, ENERGY STAR Qualified Refrigerator, ENERGY STAR Qualified Dishwasher, Range Hood, Range
- Laundry: Second Floor, In Unit
Features
- Internet Available - Broadband
- Flooring: Tile, Hardwood
- Doors: Insulated Doors
- Windows: Insulated Windows
- Has basement: Yes
- Has fireplace: No
Interior area
- Total structure area: 1,415
- Total interior livable area: 1,415 sqft
Property
Parking
- Total spaces: 2
- Parking features: Off Street, On Street, Assigned, Deeded
- Uncovered spaces: 2
Accessibility
- Accessibility features: No
Features
- Entry location: Unit Placement(Upper,Front)
- Patio & porch: Deck
- Exterior features: Deck
- Waterfront features: Beach Access, Ocean, Walk to, 0 to 1/10 Mile To Beach, Beach Ownership(Public)
Lot
- Size: 5,000 Square Feet
Details
- Parcel number: 5210568
- Zoning: r
Construction
Type & style
- Home type: Townhouse
- Property subtype: Condominium, Townhouse
Materials
- Frame
- Roof: Shingle
Condition
- Year built: 2022
- Major remodel year: 2022
Utilities & green energy
- Electric: 100 Amp Service
- Sewer: Public Sewer
- Water: Public, Individual Meter
- Utilities for property: for Gas Range
Green energy
- Energy efficient items: Thermostat
Community & HOA
Community
- Features: Public Transportation, Shopping, Tennis Court(s), Park, Walk/Jog Trails, Golf, Laundromat, Bike Path, Conservation Area, Marina, Public School, T-Station
HOA
- Amenities included: Garden Area
- Services included: Insurance, Security, Maintenance Structure, Maintenance Grounds, Snow Removal, Trash, Reserve Funds
- HOA fee: $250 monthly
Location
- Region: Winthrop
Financial & listing details
- Price per square foot: $477/sqft
- Tax assessed value: $99,999
- Annual tax amount: $5,000
- Date on market: 9/27/2026
- Listing terms: Seller W/Participate
Price history
| Date | Event | Price |
|---|---|---|
| 2/25/2025 | Sold | $675,000+3.9%$477/sqft |
Source: MLS PIN #73330699 Report a problem | ||
| 1/30/2025 | Listed for sale | $649,900+6.2%$459/sqft |
Source: MLS PIN #73330699 Report a problem | ||
| 12/19/2022 | Sold | $612,000+2%$433/sqft |
Source: MLS PIN #73040505 Report a problem | ||
| 11/13/2022 | Listed for sale | $599,900$424/sqft |
Source: MLS PIN #73040505 Report a problem | ||
Public tax history
| Year | Property taxes | Tax assessment |
|---|---|---|
| 2025 | $6,395 +3.3% | $619,700 +4.3% |
| 2024 | $6,192 -2% | $594,200 +0.6% |
| 2023 | $6,318 | $590,500 |
Find assessor info on the county website
Neighborhood: 02152
Nearby homes
- $739,4005 bd2 ba2k sqft19 Neptune Ave, Winthrop, MA 02152Off Market
- $632,8003 bd2 ba1.3k sqft19 Neptune Ave #1, Winthrop, MA 02152Off Market
- $707,4003 bd2 ba1.7k sqft23 Neptune Ave, Winthrop, MA 02152Off Market
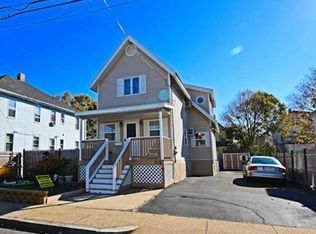
- $597,9003 bd1 ba1.1k sqft15 Neptune Ave, Winthrop, MA 02152Off Market
- $1,001,500-- bd-- ba-- sqft29 Neptune Ave, Winthrop, MA 02152Off Market
- $565,0003 bd1 ba1k sqft29 Neptune Ave #1, Winthrop, MA 02152Off Market
- $543,4003 bd1 ba1k sqft29 Neptune Ave #2, Winthrop, MA 02152Off Market
- $---- bd-- ba-- sqft11 Neptune Ave, Winthrop, MA 02152Off Market
Nearby schools
GreatSchools rating
- NAWilliam P. Gorman/Fort Banks Elementary SchoolGrades: PK-2Distance: 0.5 mi
- 8/10Winthrop Middle SchoolGrades: 6-8Distance: 0.3 mi
- 5/10Winthrop Sr High SchoolGrades: 9-12Distance: 0.2 mi
Schools provided by the listing agent
- Elementary: Fort Banks
- Middle: Winthrop
- High: Winthrop
Source: MLS PIN. This data may not be complete. We recommend contacting the local school district to confirm school assignments for this home.
Get a cash offer in 3 minutes
Find out how much your home could sell for in as little as 3 minutes with a no-obligation cash offer.
Estimated market value
$677,300
Get a cash offer in 3 minutes
Find out how much your home could sell for in as little as 3 minutes with a no-obligation cash offer.
Estimated market value
$677,300
- Massachusetts
- Suffolk County
- Winthrop
- 02152
- 19 Neptune Ave Unit 2
