Skip main navigation
Closed
  • Listed by: Keller Williams Realty Metro-Concord
    Bought with: Keller Williams Realty-Metropolitan
    $350,000

    19 Newell's Meadow Lane, Derry, NH 03038

    2beds
    1,310sqft
    Condominium, Townhouse
    Built in 1987
    -- sqft lot
    $391,300 Zestimate®
    $267/sqft
    $2,746 Estimated rent

    Home value

    $391,300

    $372,000 - $411,000

    $2,746/mo

    Zestimate® history
    Loading
    Loading...

    Owner options

    List your home for rent

    $2,746/mo

    Rent Zestimate®

    Find your next renter with Zillow Rental Manager. Plus, with online applications, you can quickly screen prospective tenants – for free.

    Learn more

    $2,746/mo

    Rent Zestimate®

    Refinance and save

    $2,264/mo

    Est. payment

    Refinancing to a lower rate could help reduce your monthly payments and save thousands over the life of the loan.

    See today's rates

    $2,264/mo

    Est. payment

    Explore your selling options

    Work with a Zillow partner agent

    Leverage their expertise and Zillow's premium Showcase listings to get your home seen by more buyers.

    Get started

    List with your own agent

    Get your home in front of millions of buyers by listing it on Zillow.

    Learn how to do it

    Sell it yourself

    Take full control of how buyers see your home on Zillow by listing For Sale by Owner (FSBO).

    List your home

    What's special

    Fresh paintNew carpetNew appliancesFinished roomUtility roomSmall playroomLarge deck
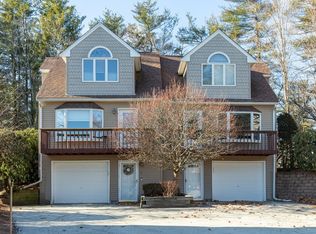
    How long have you been looking for an affordable home with an easy commute to points south and north? Your search is over! Homes in Newell’s Meadow rarely come on the market, so your timing is perfect. With 2 bedrooms, 2 baths, large deck, balcony, one car garage, and a wood-burning fireplace; this townhouse style condominium is sure to check many of the boxes. Fresh paint, new carpet and laminate, updates in the kitchen including new appliances, and more make this home ready for its next owner. Is natural light important? Great, because the large windows and skylights flood the whole house with sunshine. A finished room right off the entry could make a convenient home office, small playroom, or a craft room. Storage options include space in the oversized garage, utility room, and attic space. Even though you’re close to everything, this community offers a quiet setting surrounded by trees, and frequented by wildlife. Keep an eye out for the bunnies that can be seen scurrying under the shrubs on the side of the home! If you’re looking for low maintenance, this home is meant for you. Landscaping, snow removal, and even the exterior of each unit is taken care of by the association. Quick close possible. Showings begin at public open house on Friday, August 18, 2023 from 4:00pm-6:00pm.

    Zillow last checked:

    Listing updated:

    Listed by:

    Bobbie Gaudette,

    Keller Williams Realty Metro-Concord 603-226-2220

    Bought with:

    RachNH Realty Group

    Keller Williams Realty-Metropolitan

    Joe Glaude

    Keller Williams Realty-Metropolitan

    Source: PrimeMLS,MLS#: 4966098MLS Logo

    Facts & features

    Interior

    Bedrooms & bathrooms
    • Bedrooms: 2
    • Bathrooms: 2
    • Full bathrooms: 1
    • 1/2 bathrooms: 1
    Heating
    • Natural Gas, Forced Air
    Cooling
    • Central Air
    Appliances
    • Included: Dishwasher, Microwave, Gas Range, Refrigerator, Electric Water Heater
    • Laundry: 1st Floor Laundry
    Features
    • Cathedral Ceiling(s), Ceiling Fan(s), Dining Area
    • Flooring: Carpet, Hardwood, Tile, Vinyl
    • Windows: Blinds, Skylight(s)
    • Basement: Partially Finished,Storage Space,Walk-Out Access
    • Attic: Pull Down Stairs
    • Number of fireplaces: 1
    • Fireplace features: Fireplace Screens/Equip, Wood Burning, 1 Fireplace
    Interior area
    • Total structure area: 1,410
    • Total interior livable area: 1,310 sqft
    • Finished area above ground: 1,113
    • Finished area below ground: 197

    Property

    Parking
    • Total spaces: 1
    • Parking features: Paved, Auto Open, Driveway, Garage, On Site, Underground
    • Garage spaces: 1
    • Has uncovered spaces: Yes
    Features
    • Levels: 1.75
    • Stories: 1
    • Exterior features: Balcony, Deck, Natural Shade
    Lot
    • Features: Condo Development, Subdivided, Wooded, Near Golf Course, Near Shopping, Neighborhood
    Details
    • Parcel number: DERYM37B17L1019
    • Zoning description: MHDR

    Construction

    Type & style
    • Home type: Townhouse
    • Property subtype: Condominium, Townhouse
    Materials
    • Wood Frame, Clapboard Exterior
    • Foundation: Poured Concrete
    • Roof: Architectural Shingle
    Condition
    • New construction: No
    • Year built: 1987

    Utilities & green energy

    • Electric: 100 Amp Service, Circuit Breakers
    • Sewer: Public Sewer
    • Utilities for property: Phone, Cable at Site, Gas On-Site, Underground Utilities, Fiber Optic Internt Avail

    Community & neighborhood

    Location
    • Region: Derry

    HOA & financial

    Other financial information
    • Additional fee information: Fee: $325

    Other

    Other facts
    • Road surface type: Paved

    Price history

    DateEventPrice
    9/22/2023Sold$350,000+7.7%$267/sqft
    Source: PrimeMLS #4966098 Report a problem
    8/17/2023Listed for sale$325,000+80.6%$248/sqft
    Source: PrimeMLS #4966098 Report a problem
    12/3/2018Sold$180,000$137/sqft
    Source: Public Record Report a problem

    Public tax history

    YearProperty taxesTax assessment
    2024$6,205 +4.6%$332,000 +15.7%
    2023$5,933 +8.4%$286,900 -0.2%
    2022$5,472 +7.1%$287,400 +37%
    2020$5,107 +15%$209,800 +23.4%
    2019$4,440 +0.3%$170,000
    2018$4,425 +9%$170,000 +20.9%
    2017$4,058 +6.6%$140,600
    2016$3,805 +0.8%$140,600 +8.9%
    2015$3,774 -0.6%$129,100
    2014$3,798 -11%$129,100 -4.7%
    2013$4,267 +3.3%$135,500
    2012$4,130 -12.6%$135,500 -21.8%
    2011$4,726 -4.3%$173,300
    2010$4,936 +12.5%$173,300 +0.9%
    2008$4,386 +4.5%$171,800 -9.8%
    2007$4,198 $190,400

    Find assessor info on the county website

    Neighborhood: 03038

    Nearby schools

    GreatSchools rating
    Schools provided by the listing agent
    • Elementary: Grinnell Elementary School
    • Middle: Gilbert H. Hood Middle School
    • High: Pinkerton Academy
    • District: Derry School District SAU #10

    Source: PrimeMLS. This data may not be complete. We recommend contacting the local school district to confirm school assignments for this home.

    Get a cash offer in 3 minutes
    Find out how much your home could sell for in as little as 3 minutes with a no-obligation cash offer.
    Estimated market value
    $391,300
    Get a cash offer in 3 minutes
    Find out how much your home could sell for in as little as 3 minutes with a no-obligation cash offer.
    Estimated market value
    $391,300