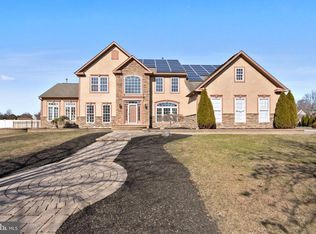
Welcome Home to this stately brick front home in Washington Twp. Situated in a quiet cul-de-sac community and backing to farmland, this home offers peaceful surroundings while remaining conveniently close to local shopping, dining, and major roadways. This home is full of upgrades including extra windows throughout the home providing great natural daylight throughout the home. Extra electrical outlets and coaxial cable outlets to provide optimal flexibility and crown molding and shadow box molding throughout. Upon entry, a grand 18’ foyer with a winding stairway greets you to the home. Gleaming hardwood floors begin here and flow throughout the study, formal living, & formal dining rooms. The large eat-in kitchen features hardwood cherry cabinets, a large island, granite counters, and overlooks the bright & sunny breakfast room. A sunken family room boasts vaulted ceilings, a cozy natural gas fireplace for chilly evenings, and another staircase to the 2nd floor. The half bathroom and laundry room complete the main level. Upstairs, the primary suite offers an additional sitting room, tray ceiling and an upgraded luxury bathroom with a soaking tub, separate shower, dual vanities, and dual closets. Bedrooms 2 and 3 are down the hall away from the master bedroom, offering more privacy while bedroom 4 is across from the master. Bedrooms 2 & 3 have walk-in closets while bedroom 4 offers a spacious closet. The hall has a linen closet. The very large finished basement offers tons of flexibility. The current owners had a large play area featuring a professional size 9’ pool table, a media room with large screen tv, a surround sound system with multiple sofas and chairs, and an exercise area. A 3rd full bathroom is located on this level as well. Great place for entertaining friends and family here. The secluded yard boasts a large paver patio with an awesome firepit for those cool fall, winter, and spring nights. A custom shed provides storage and there is still plenty of space to add a pool, garden, or whatever your backyard oasis would include! Easy commute to shore points. Atlantic City is an easy 45-minute drive, Ocean City is under 50 minutes. Shopping, movies, and restaurants are all only a few minutes away. The town offers a hospital and all major medical facilities.
Sold for $700,000
$700,000
19 Nicholas Dr, Sicklerville, NJ 08081
4beds
4,367sqft
Single Family Residence
Built in 2002
0.72 Acres Lot
$800,600 Zestimate®
$160/sqft
$4,746 Estimated rent
Home value
$800,600
$761,000 - $841,000
$4,746/mo
Zestimate® history
Owner options
List your home for rent
$4,746/mo
Rent Zestimate®
Find your next renter with Zillow Rental Manager. Plus, with online applications, you can quickly screen prospective tenants – for free.
$4,746/mo
Rent Zestimate®
Refinance and save
$5,333/mo
Est. payment
Refinancing to a lower rate could help reduce your monthly payments and save thousands over the life of the loan.
$5,333/mo
Est. payment
Explore your selling options
Work with a Zillow partner agent
Leverage their expertise and Zillow's premium Showcase listings to get your home seen by more buyers.
Get startedList with your own agent
Get your home in front of millions of buyers by listing it on Zillow.
Learn how to do itSell it yourself
Take full control of how buyers see your home on Zillow by listing For Sale by Owner (FSBO).
List your homeWhat's special
Cozy natural gas fireplaceLarge eat-in kitchenUpgraded luxury bathroomVaulted ceilingsTray ceilingOcean cityAtlantic city
Zillow last checked:
Listing updated:
Listed by:
Dan Mauz 856-302-4003,
Keller Williams Realty - Washington Township,
Listing Team: The Mauz Group
Bought with:
Lynn Rossi, 9485719
BHHS Fox & Roach - Haddonfield
Source: Bright MLS,MLS#: NJGL2031270
Facts & features
Interior
Bedrooms & bathrooms
- Bedrooms: 4
- Bathrooms: 4
- Full bathrooms: 3
- 1/2 bathrooms: 1
- Main level bathrooms: 1
Basement
- Area: 1854
Heating
- Forced Air, Zoned, Natural Gas
Cooling
- Central Air, Ceiling Fan(s), Zoned, Electric
Appliances
- Included: Gas Water Heater
Features
- Basement: Drainage System,Finished
- Number of fireplaces: 1
- Fireplace features: Gas/Propane
Interior area
- Total structure area: 5,294
- Total interior livable area: 4,367 sqft
- Finished area above ground: 3,440
- Finished area below ground: 927
Property
Parking
- Total spaces: 2
- Parking features: Built In, Attached, Driveway
- Attached garage spaces: 2
- Has uncovered spaces: Yes
Accessibility
- Accessibility features: None
Features
- Levels: Two
- Stories: 2
- Pool features: None
Lot
- Size: 0.72 Acres
- Dimensions: 108.36 x 233.68
Details
- Additional structures: Above Grade, Below Grade
- Parcel number: 1800109 2000007
- Zoning: RES
- Special conditions: Standard
Construction
Type & style
- Home type: SingleFamily
- Architectural style: Colonial,Traditional
- Property subtype: Single Family Residence
Materials
- Brick Front, Vinyl Siding
- Foundation: Concrete Perimeter
Condition
- New construction: No
- Year built: 2002
Details
- Builder model: The Waverly
- Builder name: Ryan Homes
Utilities & green energy
- Electric: Circuit Breakers
- Sewer: Public Sewer
- Water: Public
Community & neighborhood
Location
- Region: Sicklerville
- Subdivision: None Available
- Municipality: WASHINGTON TWP
HOA & financial
HOA
- Has HOA: Yes
- HOA fee: $240 annually
- Association name: WASHINGTON GREEN - PMC
Other
Other facts
- Listing agreement: Exclusive Right To Sell
- Ownership: Fee Simple
Price history
| Date | Event | Price |
|---|---|---|
| 8/17/2023 | Sold | $700,000-3.4%$160/sqft |
Source:  Bright MLS #NJGL2031270 Report a problem Bright MLS #NJGL2031270 Report a problem | ||
| 7/19/2023 | Contingent | $724,900$166/sqft |
Source: Bright MLS #NJGL2031270 Report a problem | ||
| 7/5/2023 | Listed for sale | $724,900-1.4%$166/sqft |
Source: Bright MLS #NJGL2031270 Report a problem | ||
| 7/5/2023 | Listing removed | $735,000$168/sqft |
Source: Bright MLS #NJGL2028682 Report a problem | ||
| 6/13/2023 | Price change | $735,000-2%$168/sqft |
Source: Bright MLS #NJGL2028682 Report a problem | ||
| 6/9/2023 | Listed for sale | $750,000$172/sqft |
Source: Bright MLS #NJGL2028682 Report a problem | ||
| 5/15/2023 | Pending sale | $750,000$172/sqft |
Source: Bright MLS #NJGL2028682 Report a problem | ||
| 5/9/2023 | Listed for sale | $750,000$172/sqft |
Source: Bright MLS #NJGL2028682 Report a problem | ||
| 5/9/2023 | Contingent | $750,000$172/sqft |
Source: Bright MLS #NJGL2028682 Report a problem | ||
| 4/27/2023 | Listed for sale | $750,000+111.3%$172/sqft |
Source: Bright MLS #NJGL2028682 Report a problem | ||
| 5/6/2002 | Sold | $354,965$81/sqft |
Source: Public Record Report a problem | ||
Public tax history
| Year | Property taxes | Tax assessment |
|---|---|---|
| 2025 | $14,662 | $417,000 |
| 2024 | $14,662 -1.4% | $417,000 +0.8% |
| 2023 | $14,876 +3.4% | $413,800 |
| 2022 | $14,388 +1.3% | $413,800 |
| 2021 | $14,206 -4.8% | $413,800 |
| 2020 | $14,919 +99.8% | $413,800 +1.1% |
| 2019 | $7,468 | $409,300 |
| 2018 | $7,468 -48.4% | $409,300 |
| 2017 | $14,481 +1.4% | $409,300 |
| 2016 | $14,276 +3.3% | $409,300 |
| 2015 | $13,826 +2.3% | $409,300 |
| 2014 | $13,519 -2.8% | $409,300 |
| 2013 | $13,913 -0.2% | $409,300 +55.9% |
| 2012 | $13,944 +0.4% | $262,500 |
| 2011 | $13,889 +4.2% | $262,500 |
| 2010 | $13,330 -6.7% | $262,500 |
| 2009 | $14,294 | $262,500 -9.6% |
| 2008 | -- | $290,400 |
| 2007 | -- | $290,400 |
| 2006 | -- | $290,400 |
| 2005 | -- | $290,400 -5.2% |
| 2004 | -- | $306,200 |
| 2003 | -- | $306,200 |
Find assessor info on the county website
Neighborhood: 08081
Nearby schools
GreatSchools rating
- 9/10Whitman Elementary SchoolGrades: K-5Distance: 1 mi
- 5/10Bunker Hill Middle SchoolGrades: 6-8Distance: 2.7 mi
- 5/10Washington Twp High SchoolGrades: PK,9-12Distance: 2.6 mi
Schools provided by the listing agent
- District: Washington Township
Source: Bright MLS. This data may not be complete. We recommend contacting the local school district to confirm school assignments for this home.
Get a cash offer in 3 minutes
Find out how much your home could sell for in as little as 3 minutes with a no-obligation cash offer.
Estimated market value
$800,600
Get a cash offer in 3 minutes
Find out how much your home could sell for in as little as 3 minutes with a no-obligation cash offer.
Estimated market value
$800,600
- New Jersey
- Gloucester County
- Sicklerville
- 08081
- 19 Nicholas Dr
Nearby cities
Nearby zip codes
Other Sicklerville Topics
