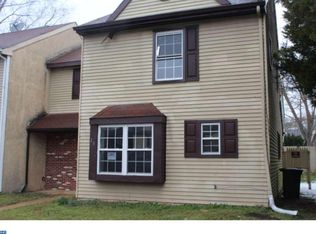
Opportunities await you at 19 Noble Road in Revere Run. This 3-bed, 1-bath home sits on an oversized 10,200 sqft corner lot with brand-new fencing. Recent updates include a brand-new box-bay kitchen window, a brand-new central air system, new light fixtures throughout, fresh paint, and a new washer, new dryer, and dishwasher. The first floor was renovated approximately three years ago with an updated kitchen and laminate flooring. The family room features a cozy wood stove, while the rear enclosed mudroom offers an oversized storage closet. With abundant closet space on both floors, this home is ideal for an investor seeking rental income or a buyer ready to add their own personal touches. Being sold strictly as-is.
Under contract
$249,999
19 Noble Rd, Sicklerville, NJ 08081
3beds
1,322sqft
Townhouse
Built in 1977
10,000 Square Feet Lot
$257,000 Zestimate®
$189/sqft
$-- HOA
What's special
Brand-new box-bay kitchen windowUpdated kitchenBrand-new fencingBrand-new central air systemOversized storage closetNew washerFresh paint
- 63 days
- 43
- 2
Zillow last checked:
Listing updated:
Listed by:
Susan Bastedo 609-205-0578,
Century 21 Action Plus Realty - Toms River
Source: Bright MLS,MLS#: NJCD2122846
Facts & features
Interior
Bedrooms & bathrooms
- Bedrooms: 3
- Bathrooms: 1
- Full bathrooms: 1
- Main level bathrooms: 1
- Main level bedrooms: 3
Heating
- Forced Air, Wood Stove, Electric, Wood
Cooling
- Central Air, Electric
Appliances
- Included: Microwave, Dishwasher, Dryer, Oven, Refrigerator, Cooktop, Washer, Water Heater, Electric Water Heater
- Laundry: Dryer In Unit, Has Laundry, Hookup, Upper Level, Washer In Unit
Features
- Dining Area, Open Floorplan, Eat-in Kitchen, Kitchen - Table Space
- Flooring: Carpet, Vinyl
- Windows: Bay/Bow
- Has basement: No
- Number of fireplaces: 1
- Fireplace features: Wood Burning, Free Standing
Interior area
- Total structure area: 1,322
- Total interior livable area: 1,322 sqft
- Finished area above ground: 1,322
Property
Parking
- Parking features: Private, Driveway, Off Street
- Has uncovered spaces: Yes
Accessibility
- Accessibility features: 2+ Access Exits
Features
- Levels: Two
- Stories: 2
- Pool features: None
- Fencing: Chain Link
- Frontage length: Road Frontage: 120
Lot
- Size: 10,000 Square Feet
- Dimensions: 120 x 85
- Features: Corner Lot, Front Yard, Open Lot, Wooded, Corner Lot/Unit
Details
- Additional structures: Above Grade
- Parcel number: 151660400001
- Zoning: RESIDENTIAL
- Special conditions: Standard
Construction
Type & style
- Home type: Townhouse
- Property subtype: Townhouse
Materials
- Vinyl Siding
- Foundation: Slab
- Roof: Shingle
Condition
- Average
- New construction: No
- Year built: 1977
Utilities & green energy
- Sewer: Public Septic
- Water: Public
- Utilities for property: Electricity Available, Sewer Available, Water Available
Community & HOA
Community
- Subdivision: Revere Run
HOA
- Has HOA: No
Location
- Region: Sicklerville
- Municipality: GLOUCESTER TWP
Financial & listing details
- Price per square foot: $189/sqft
- Tax assessed value: $93,800
- Annual tax amount: $3,920
- Date on market: 7/20/2026
- Listing agreement: Exclusive Right To Sell
- Listing terms: Cash,Conventional,FHA,FHA 203(b),FHA 203(k),FHA Energy Efficient Mortgage Qualified,FHVA,FMHA,FNMA,USDA Loan
- Inclusions: Washer, Dryer, Dishwasher, Fridge, Stove, Microwave
- Ownership: Fee Simple
- Total actual rent: 30000
- Road surface type: Paved
Estimated market value
$257,000
$244,000 - $270,000
$2,392/mo
Price history
| Date | Event | Price |
|---|---|---|
| 8/7/2026 | Pending sale | $249,999$189/sqft |
Source:  MoreMLS #22622053 Report a problem MoreMLS #22622053 Report a problem | ||
| 8/4/2026 | Contingent | $249,999$189/sqft |
Source:  Bright MLS #NJCD2122846 Report a problem Bright MLS #NJCD2122846 Report a problem | ||
| 7/20/2026 | Listed for sale | $249,999+143.9%$189/sqft |
Source: MoreMLS #22622053 Report a problem | ||
| 10/18/2023 | Sold | $102,500$78/sqft |
Source: Public Record Report a problem | ||
| 2/1/2023 | Sold | $102,500-18%$78/sqft |
Source: Public Record Report a problem | ||
| 10/26/2022 | Listed for sale | $125,000+204.9%$95/sqft |
Source: Bright MLS #NJCD2037354 Report a problem | ||
| 2/25/2002 | Sold | $41,000$31/sqft |
Source: Public Record Report a problem | ||
Public tax history
| Year | Property taxes | Tax assessment |
|---|---|---|
| 2025 | $3,920 +1.8% | $93,800 |
| 2024 | $3,851 -2.6% | $93,800 |
| 2023 | $3,955 +0.6% | $93,800 |
| 2022 | $3,932 +2.1% | $93,800 |
| 2021 | $3,850 +2.2% | $93,800 |
| 2020 | $3,768 +0.4% | $93,800 |
| 2019 | $3,752 | $93,800 |
| 2018 | $3,752 +5.7% | $93,800 |
| 2017 | $3,550 +7.8% | $93,800 |
| 2016 | $3,294 +0.3% | $93,800 |
| 2015 | $3,283 +5.3% | $93,800 |
| 2014 | $3,117 -17% | $93,800 |
| 2013 | $3,757 +1.5% | $93,800 -18.5% |
| 2012 | $3,703 +1.9% | $115,100 |
| 2011 | $3,633 +4.7% | $115,100 |
| 2010 | $3,470 +4.5% | $115,100 +83.6% |
| 2009 | $3,322 | $62,700 |
| 2008 | -- | $62,700 |
| 2007 | -- | $62,700 |
| 2006 | -- | $62,700 |
| 2005 | -- | $62,700 |
| 2004 | -- | $62,700 |
| 2003 | -- | $62,700 |
| 2002 | -- | $62,700 |
| 2001 | -- | $62,700 |
Find assessor info on the county website
Monthly payment
Est. payment
Payment breakdown
Explore the cost of this home by adjusting the details. Changes won't be saved.Climate risks
Neighborhood: 08081
Nearby schools
Schools provided by the listing agent
- Middle: Ann A. Mullen M.s.
- High: Timber Creek
- District: Gloucester City Schools
Source: Bright MLS. This data may not be complete. We recommend contacting the local school district to confirm school assignments for this home.
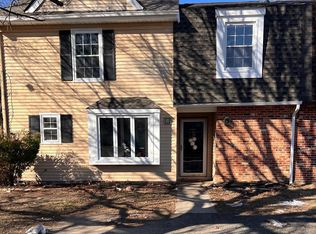
Similar homes
- $224,9003 bd2 ba1k sqft1 Logan Ct, Sicklerville, NJ 08081For Sale

 MLS ID #NJCD2121148, Kumar Sadaram, SRV Realty LLC. Bright MLS
 - $220,0003 bd2 ba1.5k sqft38 Desmond Run, Sicklerville, NJ 08081For Sale
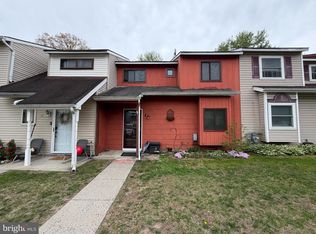 MLS ID #NJCD2116010, Anthony Celano, Redfin. Bright MLS
 - $279,9003 bd2 ba1.8k sqft116 Laureba Ave, Stratford, NJ 08084For Sale
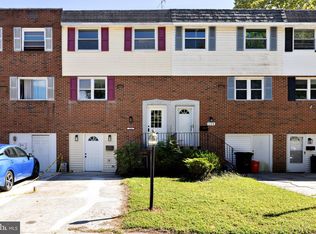 MLS ID #NJCD2126538, Maryann D'Agostino, Bruce Associates Inc. Bright MLS
 - $249,9002 bd2 ba1k sqft630 Covington Ct, Sewell, NJ 08080For Sale
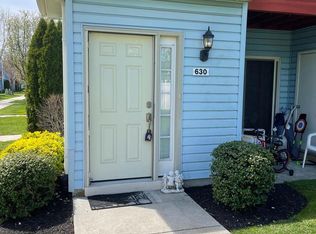 MLS ID #NJGL2077564, Mary Ghaly, Keller Williams Realty - Moorestown. Bright MLS
 - $299,0004 bd2 ba1.6k sqft407 Tuckahoe Rd, Sewell, NJ 08080For SaleMLS ID #NJGL2076480, Dorothea Iannacone, BHHS Fox & Roach-Mullica Hill South. Bright MLS
- $259,9003 bd2 ba1.2k sqft1 Gaudet Ct, Mantua, NJ 08051For SaleMLS ID #NJGL2073834, Michele Kelly, S. Kelly Real Estate LLC. Bright MLS
- $266,9003 bd2 ba1.1k sqft30 Lindale Ave, Williamstown, NJ 08094For SaleMLS ID #NJGL2076790, Brianna Lemons, RE/MAX Community-Williamstown. Bright MLS
- $188,8883 bd3 ba1.5k sqft602 Timber Creek Rd, Clementon, NJ 08021For SaleMLS ID #NJCD2122552, George Awadalla, Keller Williams Realty West Monmouth. Bright MLS
- $299,0003 bd2 ba1.1k sqft21 Holly Rd, Clementon, NJ 08021For SaleMLS ID #NJCD2126026, Johnny Jones, Keller Williams Realty - Marlton. Bright MLS
- $230,0003 bd1 ba912 sqft115 Phillips Ave, Magnolia, NJ 08049For SaleMLS ID #NJCD2123288, Kimberlee McClellan, Ai Brokers LLC. Bright MLS
- $285,0002 bd2 ba1.2k sqft614 Barbados Dr, Williamstown, NJ 08094For SaleMLS ID #NJGL2075810, Catherine Watts, BHHS Fox & Roach-Washington-Gloucester. Bright MLS
- $374,9002 bd2 ba1.3k sqft574 Barbados Dr, Williamstown, NJ 08094For SaleMLS ID #NJGL2078624, Matthew Pezzuto, Real Broker, LLC. Bright MLS
- $239,9002 bd2 ba1.2k sqft223 White Horse Pike, Clementon, NJ 08021For SaleMLS ID #NJCD2121476, Dan Mauz, Keller Williams Realty - Washington Township. Bright MLS
- $259,9002 bd1 ba777 sqft21 Davis Ave, Clementon, NJ 08021For SaleMLS ID #NJCD2117260, Paul Rixon, Rixon Realty. Bright MLS
- $300,0004 bd3 ba1.6k sqft1097 Corbridge Ct, Voorhees, NJ 08043For SaleMLS ID #NJCD2124964, Nikki Shah, Long & Foster Real Estate, Inc.. Bright MLS
- $230,0003 bd2 ba1.3k sqft874 Taylor Dr, Folcroft, PA 19032For SaleMLS ID #PADE2123296, Sasha Simpson, Premier Property Management & Realty LLC. Bright MLS
- $240,0003 bd2 ba1.3k sqft89 Crow Pond Rd, Pittsgrove, NJ 08318For SaleMLS ID #NJSA2019896, Andrea Leonard, Garden Realty Experts. Bright MLS
- $259,9003 bd1 ba960 sqft2731 S Fairhill St, Philadelphia, PA 19148For SaleMLS ID #PAPH2632028, Jing Lin, Coldwell Banker Realty. Bright MLS
- $145,0002 bd2 ba960 sqft41 Shenandoah Dr, Sicklerville, NJ 08081For SaleMLS ID #NJCD2126076, Denise V Christinzio, Keller Williams Realty - Washington Township. Bright MLS
- $214,9113 bd2 ba1k sqft1714 Cope St, Camden, NJ 08104For SaleMLS ID #NJCD2123590, Tito Santiago, Garden State Properties Group - Merchantville. Bright MLS
