Skip main navigation
Sold for $320,000
  • $320,000

    19 Nolan Circle #19, Manchester, CT 06042

    2beds
    1,522sqft
    Condominium, Townhouse
    Built in 2005
    -- sqft lot
    $358,400 Zestimate®
    $210/sqft
    $2,639 Estimated rent

    Home value

    $358,400

    $330,000 - $391,000

    $2,639/mo

    Zestimate® history
    Loading
    Loading...

    Owner options

    List your home for rent

    $2,639/mo

    Rent Zestimate®

    Find your next renter with Zillow Rental Manager. Plus, with online applications, you can quickly screen prospective tenants – for free.

    Learn more

    $2,639/mo

    Rent Zestimate®

    Refinance and save

    $2,675/mo

    Est. payment

    Refinancing to a lower rate could help reduce your monthly payments and save thousands over the life of the loan.

    See today's rates

    $2,675/mo

    Est. payment

    Explore your selling options

    Work with a Zillow partner agent

    Leverage their expertise and Zillow's premium Showcase listings to get your home seen by more buyers.

    Get started

    List with your own agent

    Get your home in front of millions of buyers by listing it on Zillow.

    Learn how to do it

    Sell it yourself

    Take full control of how buyers see your home on Zillow by listing For Sale by Owner (FSBO).

    List your home

    What's special

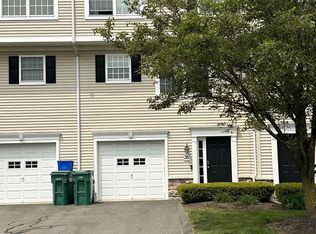
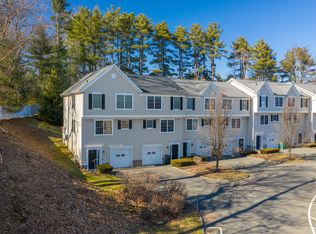
    Welcome to Manor Woods! This 2005-built spacious townhouse-style unit is bursting with light and a host of amenities to compliment your lifestyle. Enter through the lower level by way of the front door or through the attached garage and you have a perfect mudroom/foyer area for coats, bags, shoes, and the like. Washer/dryer area and office space. Continue on into the sun drenched great room which can be used as a flex space to best suit your needs. The open-concept area houses a large kitchen furnished with stainless steel fridge, an eat-in dining space, pantry closet, 1/2 bath and living room. Gleaming hardwood flooring stretches through the entire level. Freshly painted from top to bottom, the modern living space is accented with lovely details including recessed lighting, crown molding, chair rails, picture rails, panel molding, and stately columns. The back deck is accessible off the living room and features new trex decking and handrails. Primary bedroom with vaulted ceilings and attached bathroom. The main bath offers a large vanity w/ double sinks, linen closet and window. This home is equipped with central heat, central air and attached garage.

    Zillow last checked:

    Listing updated:

    Listed by:

    Julie Corrado 860-604-3809,

    Coldwell Banker Realty 860-644-2461

    Bought with:

    Madhu Reddy, REB.0791892

    Reddy Realty, LLC

    Source: Smart MLS,MLS#: 24049647MLS Logo

    Facts & features

    Interior

    Bedrooms & bathrooms
    • Bedrooms: 2
    • Bathrooms: 3
    • Full bathrooms: 2
    • 1/2 bathrooms: 1
    Primary bedroom
    • Level: Upper
    Bedroom
    • Level: Upper
    Kitchen
    • Level: Main
    Heating
    • Forced Air, Natural Gas
    Cooling
    • Ceiling Fan(s), Central Air
    Appliances
    • Included: Oven/Range, Microwave, Refrigerator, Dishwasher, Washer, Dryer, Electric Water Heater
    • Laundry: Lower Level
    Features
    • Basement: Full,Partially Finished
    • Attic: Crawl Space,Access Via Hatch
    • Has fireplace: No
    • Common walls with other units/homes: End Unit
    Interior area
    • Total structure area: 1,522
    • Total interior livable area: 1,522 sqft
    • Finished area above ground: 1,240
    • Finished area below ground: 282

    Property

    Parking
    • Total spaces: 1
    • Parking features: Attached, Garage Door Opener
    • Attached garage spaces: 1
    Features
    • Stories: 2
    • Patio & porch: Porch
    Details
    • Parcel number: 2514030
    • Zoning: PRD

    Construction

    Type & style
    • Home type: Condo
    • Architectural style: Townhouse
    • Property subtype: Condominium, Townhouse
    • Attached to another structure: Yes
    Materials
    • Vinyl Siding
    Condition
    • New construction: No
    • Year built: 2005

    Utilities & green energy

    • Sewer: Public Sewer
    • Water: Public
    • Utilities for property: Cable Available

    Community & neighborhood

    Security
    • Security features: Security System
    Location
    • Region: Manchester

    HOA & financial

    HOA
    • Has HOA: Yes
    • HOA fee: $385 monthly
    • Amenities included: Management
    • Services included: Maintenance Grounds, Trash, Snow Removal

    Price history

    DateEventPrice
    12/4/2024Sold$320,000+6.7%$210/sqft
    Source: Smart MLS #24049647 Report a problem
    10/10/2024Listed for sale$299,900+0.3%$197/sqft
    Source: Smart MLS #24049647 Report a problem
    6/26/2023Listing removed--
    Source: Zillow Rentals Report a problem
    6/22/2023Listed for rent$2,300$2/sqft
    Source: Zillow Rentals Report a problem
    6/20/2023Sold$299,000+22%$196/sqft
    Source: Smart MLS #170565754 Report a problem
    6/5/2023Contingent$245,000$161/sqft
    Source: Smart MLS #170565754 Report a problem
    6/2/2023Listed for sale$245,000+40%$161/sqft
    Source: Smart MLS #170565754 Report a problem
    7/29/2011Sold$175,000$115/sqft
    Source: Smart MLS #G595181 Report a problem

    Public tax history

    Tax history is unavailable.

    Neighborhood: Robertson

    Nearby schools

    GreatSchools rating
    Schools provided by the listing agent
    • Middle: Illing
    • High: Manchester

    Source: Smart MLS. This data may not be complete. We recommend contacting the local school district to confirm school assignments for this home.

    Get pre-qualified for a loan
    At Zillow Home Loans, we can pre-qualify you in as little as 5 minutes with no impact to your credit score.

    An equal housing lender. NMLS #10287.

    Sell for more on Zillow
    Get a Zillow Showcase℠ listing at no additional cost and you could sell for .
    $358,400
    2% more
    +$7,168
    With Zillow Showcase(estimated)
    $365,568