Skip main navigation
Off market
  • $883,800

    19 Nolen Cir, Voorhees, NJ 08043

    4beds
    3,221sqft
    SingleFamily
    Built in 1989
    0.5 Acres Lot
    $883,800 Zestimate®
    $274/sqft
    $4,488 Estimated rent

    Home value

    $883,800

    $831,000 - $946,000

    $4,488/mo

    Zestimate® history
    Loading
    Loading...

    Owner options

    List your home for rent

    $4,488/mo

    Rent Zestimate®

    Find your next renter with Zillow Rental Manager. Plus, with online applications, you can quickly screen prospective tenants – for free.

    Learn more

    $4,488/mo

    Rent Zestimate®

    Refinance and save

    $6,511/mo

    Est. payment

    Refinancing to a lower rate could help reduce your monthly payments and save thousands over the life of the loan.

    See today's rates

    $6,511/mo

    Est. payment

    Explore your selling options

    Work with a Zillow partner agent

    Leverage their expertise and Zillow's premium Showcase listings to get your home seen by more buyers.

    Get started

    List with your own agent

    Get your home in front of millions of buyers by listing it on Zillow.

    Learn how to do it

    Sell it yourself

    Take full control of how buyers see your home on Zillow by listing For Sale by Owner (FSBO).

    List your home

    What's special

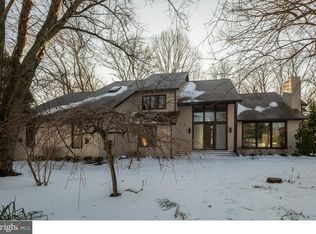
    This spectacular Pond and Spitz home is set on a professionally landscaped .5 acre lot with paver walkways.The custom double front doors lead to the 2 story foyer with HW floors highlighted by an elegant crystal chandelier. This home has been professionally decorated and updated with attention to detail. The formal LR has vaulted ceilings, floor to ceiling windows and rich neutral carpet.The LR and DR are open for ease of entertaining. The DR has recessed lighting, and natural light from the floor to ceiling windows. The kitchen has a large granite center island for meal prep and seating.An abundance of cabinets, a gas cook top, double ovens, granite counters and a tumbled marble backsplash,panty with stain glass door complete the kitchen. The expansive breakfast room has 2 10ft Anderson sliders leading to the deck.The kitchen and family room are open to each other, a great floorpan. The FR has custom granite wet bar,magnificent custom built ins and a floor to ceiling stone gas fireplace. The PR has cherry cabinets and granite counters.The master retreat has a custom trimmed tray ceiling and sitting area with sliders to the private 2nd floor deck.The bath looks like the Ritz. Rich cherry cabinets,granite tops and double sinks, custom porcelain tile highlights this luxury bath. The Jacuzzi tub has a skylight above and the stall shower has body spays with a frameless door. 2 W/I closets complete this suite. The 3 other bedrooms are very generously sized with great closet space and neutral decor. The main bath has been recently updated with maple cabinets, rich granite counter tops with elegant silver lighting, faucets and hardware.The basement is a world of its own. A custom built in wet bar has a wine and beverage refrig. The rec room and game room enhance this entertaining space. The gym has mirrored walls and the sauna is next to the gym of use after your work out. The full bath is another great feature. This home is the entertainers dream. The outdoor entertaining space includes 2 decks and a tremendous backyard with plenty of room for a pool. The custom treatments and appointments in this home will impress. In addition there is 2 zone HVAC, built in speakers, Anderson windows, roof was replaced(2010) and the exterior was freshly painted and windows capped. This home is an absolute show stopper on one of the nicest streets in the Beagle Club. Priced to sell and ready for the new owner to just un pack and move into this pristine home.

    This property is off market, which means it's not currently listed for sale or rent on Zillow. This may be different from what's available on other websites or public sources.

    Facts & features

    Interior

    Bedrooms & bathrooms
    • Bedrooms: 4
    • Bathrooms: 4
    • Full bathrooms: 3
    • 1/2 bathrooms: 1
    Heating
    • Forced air, Gas
    Cooling
    • Central
    Appliances
    • Included: Dishwasher, Dryer, Garbage disposal, Microwave, Range / Oven, Refrigerator, Washer
    Features
    • Master Bath(s), CeilngFan(s), Dining Area, Kitchen - Island, Butlers Pantry, Stall Shower
    • Flooring: Tile, Carpet, Hardwood
    • Basement: Finished
    • Has fireplace: Yes
    Interior area
    • Total interior livable area: 3,221 sqft

    Property

    Parking
    • Total spaces: 2
    • Parking features: Garage - Attached
    Features
    • Exterior features: Wood
    Lot
    • Size: 0.5 Acres
    Details
    • Parcel number: 34002131000010

    Construction

    Type & style
    • Home type: SingleFamily
    Condition
    • Year built: 1989

    Community & HOA

    Location
    • Region: Voorhees

    Financial & listing details

    • Price per square foot: $274/sqft
    • Tax assessed value: $697,700
    • Annual tax amount: $17,959

    Price history

    DateEventPrice
    9/21/2018Sold$489,000$152/sqft
    Source: Public Record Report a problem
    6/8/2018Sold$489,000-5%$152/sqft
    Source: Agent Provided Report a problem
    1/27/2018Listed for sale$515,000$160/sqft
    Source: Bhhs Fox & Roach-Marlton #1005466547 Report a problem

    Public tax history

    YearProperty taxesTax assessment
    2025$17,959 -7.8%$697,700 +54.1%
    2024$19,475 +1.8%$452,900
    2023$19,126 +2.1%$452,900
    2022$18,741 +0.6%$452,900
    2021$18,623 +4.2%$452,900
    2020$17,871 +3.2%$452,900
    2019$17,322 $452,900 +2.5%
    2018$17,322 +1.3%$441,900
    2017$17,102 +3.3%$441,900
    2016$16,562 +1.3%$441,900
    2015$16,355 +3.3%$441,900
    2014$15,838 +2.4%$441,900
    2013$15,464 +2%$441,900 -17.4%
    2012$15,154 +4.2%$534,900
    2011$14,549 -2.9%$534,900 -7.2%
    2010$14,990 +0.9%$576,100
    2009$14,863 $576,100
    2008-- $576,100
    2007-- $576,100
    2006-- $576,100 +96.5%
    2005-- $293,200
    2004-- $293,200
    2003-- $293,200
    2002-- $293,200
    2001-- $293,200
    Find assessor info on the county website

    Neighborhood: 08043

    Nearby schools

    GreatSchools rating
    Schools provided by the listing agent
    • Elementary: KRESSON SCHOOL E.S.
    • High: EASTERN H.S.
    • District: Eastern Camden Cnty

    Source: The MLS. This data may not be complete. We recommend contacting the local school district to confirm school assignments for this home.

    Get a cash offer in 3 minutes
    Find out how much your home could sell for in as little as 3 minutes with a no-obligation cash offer.
    Estimated market value
    $883,800
    Get a cash offer in 3 minutes
    Find out how much your home could sell for in as little as 3 minutes with a no-obligation cash offer.
    Estimated market value
    $883,800