Welcome to this completely renovated 3-bedroom, 3 full bathroom home in the heart of Beacon, offering approximately 2,000 square feet of thoughtfully designed living space. Ideally located within walking distance to vibrant Main Street, this home perfectly blends modern luxury with the charm of Hudson Valley living.
Inside, you’ll find a bright, open-concept layout with high-end finishes throughout. The spacious living and dining areas are filled with natural light, creating a warm and inviting atmosphere ideal for both relaxing and entertaining.
The primary suite is a true showpiece, featuring a custom-designed bathroom, a walk-in closet, and a private wet bar. Step onto your own private balcony and take in breathtaking mountain views—your personal retreat above it all. Every bedroom in the home is perfectly positioned to capture stunning mountain views, offering a rare and serene living experience.
Outside, the property continues to impress with a beautifully designed deck, a sunken patio ideal for gatherings, a large backyard with endless possibilities, and a greenhouse for gardening enthusiasts or year-round enjoyment.
With three full bathrooms and a flexible layout, this home offers comfort and versatility for any lifestyle. Enjoy easy access to everything Beacon has to offer, including top-rated dining, shops, art galleries, hiking trails, and Metro-North service.
A rare opportunity to own a fully renovated home with exceptional indoor-outdoor living and sweeping mountain views in one of the Hudson Valley’s most desirable locations.
Pending
Price cut: $100.1K (7/7)
$1,099,900
19 North Street, Beacon, NY 12508
3beds
1,995sqft
Single Family Residence, Residential
Built in 1900
6,534 Square Feet Lot
$-- Zestimate®
$551/sqft
$-- HOA
What's special
Bright open-concept layoutHigh-end finishes throughoutWalk-in closetBeautifully designed deckLarge backyardPrivate wet barSweeping mountain views
- 149 days
- 135
- 3
Zillow last checked:
Listing updated:
Listed by:
Sams Realty 845-831-0344,
Aldo Tropeano 914-573-3386
Source: OneKey® MLS as distributed by MLS GRID,MLS#: 965242
Facts & features
Interior
Bedrooms & bathrooms
- Bedrooms: 3
- Bathrooms: 3
- Full bathrooms: 3
Heating
- Forced Air, Heat Pump
Cooling
- Central Air, Ductwork
Appliances
- Included: Dishwasher, Dryer, Electric Range, Exhaust Fan, Microwave, Refrigerator, Washer, Wine Refrigerator
Features
- First Floor Full Bath, Built-in Features, Chandelier, Chefs Kitchen, Eat-in Kitchen, Kitchen Island, Open Floorplan, Primary Bathroom, Walk-In Closet(s), Wet Bar
- Flooring: Hardwood
- Basement: Full,See Remarks,Walk-Out Access
- Attic: Full
- Has fireplace: No
Interior area
- Total structure area: 2,990
- Total interior livable area: 1,995 sqft
Property
Parking
- Total spaces: 2
- Parking features: Off Street
Features
- Levels: Two
- Patio & porch: Covered, Deck, Patio, Porch
- Exterior features: Balcony
Lot
- Size: 6,534 Square Feet
- Features: Back Yard, Cleared, Level
Details
- Additional structures: Greenhouse, Shed(s)
- Parcel number: 1302006054291177810000
- Special conditions: None
Construction
Type & style
- Home type: SingleFamily
- Architectural style: Traditional
- Property subtype: Single Family Residence, Residential
Materials
- Foam Insulation
Condition
- Updated/Remodeled
- Year built: 1900
- Major remodel year: 2026
Utilities & green energy
- Sewer: Public Sewer
- Water: Public
- Utilities for property: Electricity Connected
Community & HOA
HOA
- Has HOA: No
Location
- Region: Beacon
Financial & listing details
- Price per square foot: $551/sqft
- Tax assessed value: $373,300
- Annual tax amount: $10,745
- Date on market: 4/29/2026
- Cumulative days on market: 148 days
- Listing agreement: Exclusive Right To Sell
- Electric utility on property: Yes
Estimated market value
Not available
Estimated sales range
Not available
Not available
Price history
| Date | Event | Price |
|---|---|---|
| 8/21/2026 | Pending sale | $1,099,900$551/sqft |
Source:  OneKey® MLS as distributed by MLS GRID #965242 Report a problem OneKey® MLS as distributed by MLS GRID #965242 Report a problem | ||
| 7/7/2026 | Price change | $1,099,900-8.3%$551/sqft |
Source: OneKey® MLS as distributed by MLS GRID #965242 Report a problem | ||
| 4/29/2026 | Listed for sale | $1,200,000+185.7%$602/sqft |
Source: OneKey® MLS as distributed by MLS GRID #965242 Report a problem | ||
| 3/28/2025 | Sold | $420,000+5%$211/sqft |
Source: OneKey® MLS as distributed by MLS GRID #813415 Report a problem | ||
| 2/18/2025 | Pending sale | $399,900$200/sqft |
Source: OneKey® MLS as distributed by MLS GRID #813415 Report a problem | ||
| 1/22/2025 | Listed for sale | $399,900$200/sqft |
Source: OneKey® MLS as distributed by MLS GRID #813415 Report a problem | ||
Public tax history
| Year | Property taxes | Tax assessment |
|---|---|---|
| 2025 | -- | $420,000 +12.5% |
| 2024 | -- | $373,300 +6.1% |
| 2023 | -- | $352,000 +10% |
| 2022 | -- | $320,000 +16% |
| 2021 | -- | $275,900 +10% |
| 2020 | -- | $250,800 |
| 2019 | -- | $250,800 +10% |
| 2018 | -- | $228,000 +2% |
| 2017 | $5,769 | $223,500 +3% |
| 2016 | -- | $217,000 +2% |
| 2015 | -- | $212,700 |
| 2014 | -- | $212,700 -2% |
| 2012 | -- | $217,000 -4% |
| 2011 | -- | $226,000 -3% |
| 2010 | -- | $233,000 -7.9% |
| 2009 | -- | $253,000 -6.8% |
| 2008 | -- | $271,600 -3% |
| 2007 | -- | $280,000 +430.3% |
| 2006 | -- | $52,800 |
| 2005 | -- | $52,800 |
| 2004 | -- | $52,800 |
| 2003 | -- | $52,800 |
| 2002 | -- | $52,800 |
| 2001 | -- | $52,800 |
| 2000 | -- | $52,800 |
Find assessor info on the county website
Monthly payment
Climate risks
Neighborhood: 12508
Nearby schools
Schools provided by the listing agent
- Elementary: J V Forrestal Elementary School
- Middle: Rombout Middle School
- High: Beacon
Source: OneKey® MLS as distributed by MLS GRID. This data may not be complete. We recommend contacting the local school district to confirm school assignments for this home.
Similar homes
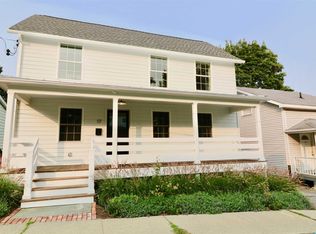
- $749,0004 bd2 ba1.4k sqft119 Verplanck Avenue, Beacon, NY 12508For Sale
 MLS ID #1049605, Anna Hawley, Listing by: Howard Hanna Rand Realty. OneKey® MLS as distributed by MLS GRID
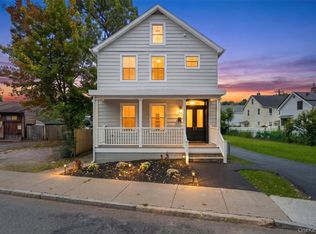
 - $799,0003 bd3 ba1.6k sqft10 Robinson Street, Beacon, NY 12508For Sale
 MLS ID #1020939, John Gabriel, Listing by: KW MidHudson. OneKey® MLS as distributed by MLS GRID
 - $1,325,0004 bd3 ba2.3k sqft33 Howland Avenue, Beacon, NY 12508For Sale
 MLS ID #1036849, Liudmila Lobeeva, Listing by: eXp Realty. OneKey® MLS as distributed by MLS GRID
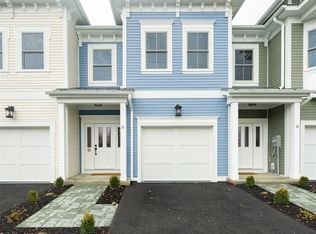
 - $979,0003 bd3 ba1.8k sqft15 HENRY Street #2, Beacon, NY 12508New Construction
 MLS ID #834427, Michele Rios, Listing by: BHHS Hudson Valley Properties. OneKey® MLS as distributed by MLS GRID
 - $979,0003 bd3 ba1.8k sqft17 HENRY Street #3, Beacon, NY 12508New ConstructionMLS ID #834455, Michele Rios, Listing by: BHHS Hudson Valley Properties. OneKey® MLS as distributed by MLS GRID
- $599,0003 bd3 ba2.3k sqft505 Route 9D, Beacon, NY 12508For SaleMLS ID #1032290, Susan Pignatello, Listing by: United RE Hudson Valley Edge. OneKey® MLS as distributed by MLS GRID
- $899,9002 bd3 ba1.6k sqft226 Main Street #402, Beacon, NY 12508For SaleMLS ID #1007284, Virginia Corbett, Listing by: eXp Realty. OneKey® MLS as distributed by MLS GRID
- $950,0004 bd3 ba2k sqft20 Division Street, Cold Spring, NY 10516For SaleMLS ID #1045792, Jake Garay, Listing by: Serhant LLC. OneKey® MLS as distributed by MLS GRID
- $1,050,0004 bd3 ba2.5k sqft20 Sophia Lane, Brewster, NY 10509For SaleMLS ID #1053917, Christine Ricci, Listing by: Real Broker NY LLC. OneKey® MLS as distributed by MLS GRID
- $795,0003 bd3 ba2k sqft19 Firemens Lane, Newburgh, NY 12550For SaleMLS ID #1034806, Frank G Cafarchio, Listing by: Keller Williams Realty. OneKey® MLS as distributed by MLS GRID
- $1,100,0004 bd3 ba2.6k sqft29 Peale Place, Montgomery, NY 12549New ConstructionMLS ID #1033185, Richard Baxter, Listing by: Keller Williams Realty. OneKey® MLS as distributed by MLS GRID
- $649,9004 bd3 ba2.4k sqft2 Atwood Lane, Newburgh, NY 12550For SaleMLS ID #1026533, Jordan Gaspard, Listing by: Prominent Properties Sotheby's. OneKey® MLS as distributed by MLS GRID
- $975,0003 bd2 ba1.8k sqft101 Seven Hills Lake Drive, Carmel, NY 10512For SaleMLS ID #996281, Rudolf Vandommele, Listing by: Houlihan Lawrence Inc.. OneKey® MLS as distributed by MLS GRID
- $949,0003 bd2 ba1.5k sqft174 Lake Shore Road, Putnam Valley, NY 10579For SaleMLS ID #1030361, Colleen Coxen, Listing by: Compass Greater NY, LLC. OneKey® MLS as distributed by MLS GRID
- $639,0004 bd3 ba2.5k sqft109 Chelsea Road, Wappingers Falls, NY 12590For SaleMLS ID #1021101, Geri Brucale, Listing by: BHHS Hudson Valley Properties. OneKey® MLS as distributed by MLS GRID
- $995,0004 bd3 ba2.6k sqft6 Roundhill Road, Hopewell Junction, NY 12533New ConstructionMLS ID #1001136, Justin M. LaFalce, Listing by: KW MidHudson. OneKey® MLS as distributed by MLS GRID
- $749,0002 bd2 ba1.3k sqft39 Susan Drive, Balmville, NY 12550For SaleMLS ID #1044776, Michele Rios, Listing by: BHHS Hudson Valley Properties. OneKey® MLS as distributed by MLS GRID
- $895,0003 bd3 ba2.4k sqftLOT 2 Cameron Road, Hopewell Junction, NY 12533New ConstructionMLS ID #1023675, John Gabriel, Listing by: KW MidHudson. OneKey® MLS as distributed by MLS GRID
- $950,0005 bd3 ba2.4k sqft87 Mott Farm Road, Tomkins Cove, NY 10986For SaleMLS ID #1033771, Rosemary Sidoti, Listing by: Howard Hanna Rand Realty. OneKey® MLS as distributed by MLS GRID
- $563,0003 bd3 ba1.6k sqft15 Larissa Lane, Wappingers Falls, NY 12590For SaleMLS ID #1049313, Elaine Thomas, Listing by: Century 21 Alliance Rlty Group. OneKey® MLS as distributed by MLS GRID
