Skip main navigation
Sold for $535,000
Street View
  • $535,000

    19 Northern Way Ct, Durham, NC 27712

    4beds
    2,213sqft
    Single Family Residence, Residential
    Built in 2016
    0.69 Acres Lot
    $534,700 Zestimate®
    $242/sqft
    $2,694 Estimated rent

    Home value

    $534,700

    $503,000 - $567,000

    $2,694/mo

    Zestimate® history
    Loading
    Loading...

    Owner options

    List your home for rent

    $2,694/mo

    Rent Zestimate®

    Find your next renter with Zillow Rental Manager. Plus, with online applications, you can quickly screen prospective tenants – for free.

    Learn more

    $2,694/mo

    Rent Zestimate®

    Refinance and save

    $3,672/mo

    Est. payment

    Refinancing to a lower rate could help reduce your monthly payments and save thousands over the life of the loan.

    See today's rates

    $3,672/mo

    Est. payment

    Explore your selling options

    Work with a Zillow partner agent

    Leverage their expertise and Zillow's premium Showcase listings to get your home seen by more buyers.

    Get started

    List with your own agent

    Get your home in front of millions of buyers by listing it on Zillow.

    Learn how to do it

    Sell it yourself

    Take full control of how buyers see your home on Zillow by listing For Sale by Owner (FSBO).

    List your home

    What's special

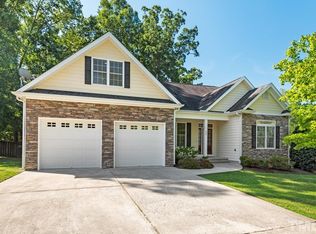
    Site-finished hardwood floorsHigh-end finishesExtensive custom trim workInviting front porchOversized bonus roomVaulted ceilingsPrivate wooded backyard
    Custom-Built Beauty on a Wooded ¾ Acre Lot! Tucked away on a serene, nearly ¾ acre wooded lot, this stunning custom-built home offers a rare combination of high-end finishes and thoughtful design at an unbeatable price point. From the moment you arrive, the charm of the inviting front porch and warm wood accents sets the tone for what's inside. Step through the door to find gorgeous site-finished hardwood floors, extensive custom trim work, and an abundance of natural light throughout. The heart of the home features a spacious and airy layout, perfect for both everyday living and entertaining. The primary suite is a true retreat, boasting vaulted ceilings, 2 closets, a luxurious ensuite bath with designer tile, and granite countertops. Each bathroom throughout the home showcases upscale finishes that set this property apart. Enjoy peaceful mornings and relaxing evenings on the screened-in back porch, overlooking your private, wooded backyard, a tranquil escape from the everyday. The oversized bonus room offers endless possibilities, perfect for a home office, media room, playroom, or guest suite. We are calling this bedroom 4 in the listing. Don't miss this rare opportunity to own a truly custom home in a picturesque, private setting with features rarely found at this price!

    Zillow last checked:

    Listing updated:

    Listed by:

    Laurel Jawny 919-397-1206,

    Navigate Realty

    Bought with:

    Emily Weems, 322838

    Keller Williams Realty United

    Source: Doorify MLS,MLS#: 10122582MLS Logo

    Facts & features

    Interior

    Bedrooms & bathrooms
    • Bedrooms: 4
    • Bathrooms: 3
    • Full bathrooms: 2
    • 1/2 bathrooms: 1
    Heating
    • Humidity Control
    Cooling
    • Central Air, Heat Pump
    Appliances
    • Included: Dishwasher, Dryer, Microwave, Refrigerator, Washer
    • Laundry: In Unit, Lower Level
    Features
    • Cathedral Ceiling(s), Ceiling Fan(s), Crown Molding, Double Vanity, Dual Closets, Eat-in Kitchen, Kitchen Island, Walk-In Closet(s)
    • Flooring: Carpet, Hardwood, Tile, Wood
    Interior area
    • Total structure area: 2,213
    • Total interior livable area: 2,213 sqft
    • Finished area above ground: 2,213
    • Finished area below ground: 0

    Property

    Parking
    • Total spaces: 2
    • Parking features: Garage
    • Attached garage spaces: 2
    Features
    • Levels: Two
    • Stories: 2
    • Patio & porch: Front Porch
    • Has view: Yes
    Lot
    • Size: 0.69 Acres
    Details
    • Parcel number: 206532
    • Special conditions: Standard

    Construction

    Type & style
    • Home type: SingleFamily
    • Architectural style: Craftsman
    • Property subtype: Single Family Residence, Residential
    Materials
    • Board & Batten Siding, Fiber Cement, HardiPlank Type, Shake Siding, Stone
    • Foundation: Block
    • Roof: Shingle
    Condition
    • New construction: No
    • Year built: 2016

    Utilities & green energy

    • Sewer: Public Sewer
    • Water: Public

    Community & neighborhood

    Location
    • Region: Durham
    • Subdivision: Northern Way

    HOA & financial

    HOA
    • Has HOA: Yes
    • HOA fee: $475 annually
    • Services included: Unknown

    Price history

    DateEventPrice
    2/4/2026Sold$535,000-2.7%$242/sqft
    Source: Doorify MLS #10122582 Report a problem
    1/3/2026Pending sale$550,000$249/sqft
    Source: Doorify MLS #10122582 Report a problem
    12/17/2025Price change$550,000-2.7%$249/sqft
    Source: Doorify MLS #10122582 Report a problem
    10/2/2025Price change$565,000-1.7%$255/sqft
    Source: Doorify MLS #10122582 Report a problem
    9/18/2025Listed for sale$575,000+110.6%$260/sqft
    Source: Doorify MLS #10122582 Report a problem
    6/9/2016Sold$273,000+2000%$123/sqft
    Source: Doorify MLS #2049638 Report a problem
    2/9/2016Sold$13,000+0.8%$6/sqft
    Source: Public Record Report a problem
    2/24/2012Sold$12,900$6/sqft
    Source: Doorify MLS #1720720 Report a problem
    2/4/2012Price change$12,900-56.9%$6/sqft
    Source: L and F/Fonville Morisey Realty #1720720 Report a problem
    1/28/2012Price change$29,900-9.4%$14/sqft
    Source: L and F/Fonville Morisey Realty #1720720 Report a problem
    10/7/2011Price change$33,000-8.3%$15/sqft
    Source: L and F/Fonville Morisey Realty #1720720 Report a problem
    2/26/2011Listed for sale$36,000$16/sqft
    Source: L and F/Fonville Morisey Realty #1720720 Report a problem

    Public tax history

    YearProperty taxesTax assessment
    2025$5,493 +16%$554,093 +63.3%
    2024$4,734 +6.5%$339,391
    2023$4,446 +2.3%$339,391
    2022$4,344 +0.5%$339,391
    2021$4,324 +2.4%$339,391
    2020$4,222 $339,391
    2019$4,222 $339,391 +46.3%
    2018$4,222 +35.2%$231,954
    2017$3,123 +468.2%$231,954 +449%
    2016$550 $42,250 +13.3%
    2015$550 +6.5%$37,300
    2014$516 $37,300
    2013-- $37,300
    2012-- $37,300
    2011$486 +0.4%$37,300
    2010$484 +4%$37,300
    2009$466 $37,300
    2008$466 $37,300 -15.2%
    2007-- $44,000

    Find assessor info on the county website

    Neighborhood: 27712

    Nearby schools

    GreatSchools rating
    Schools provided by the listing agent
    • Elementary: Durham - Eno Valley
    • Middle: Durham - Carrington
    • High: Durham - Northern

    Source: Doorify MLS. This data may not be complete. We recommend contacting the local school district to confirm school assignments for this home.

    Get a cash offer in 3 minutes
    Find out how much your home could sell for in as little as 3 minutes with a no-obligation cash offer.
    Estimated market value
    $534,700
    Get a cash offer in 3 minutes
    Find out how much your home could sell for in as little as 3 minutes with a no-obligation cash offer.
    Estimated market value
    $534,700