Discover an effortless and luxurious lifestyle in this beautifully updated townhome nestled within the prestigious gated Northgate Community. This stunning Berkley model boasts 3 generously sized bedrooms and 2.5 baths, offering a light-filled, airy floorplan primed for your personal touch. Step inside to a welcoming space bathed in natural sunlight, courtesy of multiple sliding glass doors that open to an expansive deck and beautiful grounds. The main level features elegant wood floors throughout, a modern eat-in kitchen with granite countertops and newer stainless steel appliances, flowing seamlessly into a formal dining area, a cozy step-down den perfect for entertaining or relaxing, a convenient powder room, and a laundry space. Upstairs, the warm and inviting primary suite impresses with vaulted ceilings, large windows overlooking the serene yard, ample walk-in closet space, and a beautiful ensuite bathroom complete with a separate tub and shower. Two additional well-appointed bedrooms and a stylishly updated full bath complete the second level. Additional highlights include an attached garage and access to Northgate’s exceptional amenities: a community clubhouse with an in-ground pool, tennis and pickleball courts, shuffleboard, a gym, and 24-hour security. Perfectly situated near shops, highways, and transportation, this townhome is a rare opportunity to embrace comfort, style, and convenience in an excellent setting—ready for you to make it your own!
Sold for $760,000
$760,000
19 Northgate Circle, Melville, NY 11747
3beds
1,697sqft
Condominium, Residential
Built in 1986
-- sqft lot
$811,000 Zestimate®
$448/sqft
$5,010 Estimated rent
Home value
$811,000
$722,000 - $908,000
$5,010/mo
Zestimate® history
Owner options
List your home for rent
$5,010/mo
Rent Zestimate®
Find your next renter with Zillow Rental Manager. Plus, with online applications, you can quickly screen prospective tenants – for free.
$5,010/mo
Rent Zestimate®
Refinance and save
$5,861/mo
Est. payment
Refinancing to a lower rate could help reduce your monthly payments and save thousands over the life of the loan.
$5,861/mo
Est. payment
Explore your selling options
Work with a Zillow partner agent
Leverage their expertise and Zillow's premium Showcase listings to get your home seen by more buyers.
Get startedList with your own agent
Get your home in front of millions of buyers by listing it on Zillow.
Learn how to do itSell it yourself
Take full control of how buyers see your home on Zillow by listing For Sale by Owner (FSBO).
List your homeWhat's special
Expansive deckLight-filled airy floorplanAmple walk-in closet spaceNewer stainless steel appliancesBeautiful ensuite bathroomBeautiful groundsElegant wood floors
Zillow last checked:
Listing updated:
Listed by:
Matthew London 516-851-5660,
Barbara Nadboy Realty 631-385-7700,
Barbara Nadboy 516-987-2937,
Barbara Nadboy Realty
Bought with:
Lisa Gelman AHWD E-PRO SRS, 10301222673
Douglas Elliman Real Estate
Source: OneKey® MLS as distributed by MLS GRID,MLS#: 831800
Facts & features
Interior
Bedrooms & bathrooms
- Bedrooms: 3
- Bathrooms: 3
- Full bathrooms: 2
- 1/2 bathrooms: 1
Heating
- Forced Air, Heat Pump
Cooling
- Central Air
Appliances
- Included: Dishwasher, Dryer, Electric Cooktop, Electric Oven, Electric Range, Electric Water Heater, Freezer, Microwave, Stainless Steel Appliance(s)
Features
- Eat-in Kitchen, Galley Type Kitchen, Granite Counters, Recessed Lighting, Soaking Tub
- Flooring: Hardwood
- Attic: Common
- Has fireplace: No
Interior area
- Total structure area: 1,697
- Total interior livable area: 1,697 sqft
Property
Parking
- Total spaces: 3
- Parking features: Garage
- Garage spaces: 1
Features
- Levels: Two
Lot
- Size: 3,920 Square Feet
Details
- Parcel number: 0400254010100019000
- Special conditions: None
Construction
Type & style
- Home type: Condo
- Property subtype: Condominium, Residential
- Attached to another structure: Yes
Materials
- Vinyl Siding
Condition
- Updated/Remodeled
- Year built: 1986
Utilities & green energy
- Sewer: Public Sewer
- Water: Public
- Utilities for property: Cable Connected, Electricity Connected, Natural Gas Available, Phone Connected, Sewer Connected, Trash Collection Private, Underground Utilities, Water Connected
Community & HOA
Community
- Subdivision: Northgate
HOA
- Has HOA: Yes
- Amenities included: Clubhouse, Fitness Center, Gated, Landscaping, Maintenance Grounds, Park, Parking, Playground, Pool, Recreation Facilities, Security, Snow Removal, Tennis Court(s), Trash
- Services included: Common Area Maintenance, Maintenance Structure, Maintenance Grounds, Pool Service, Sewer, Snow Removal, Trash
- HOA fee: $600 monthly
- HOA name: Fairfield Properties
- HOA phone: 631-499-6660
Location
- Region: Melville
Financial & listing details
- Price per square foot: $448/sqft
- Tax assessed value: $3,850
- Annual tax amount: $11,995
- Date on market: 3/6/2025
- Cumulative days on market: 7 days
- Listing agreement: Exclusive Right To Sell
- Electric utility on property: Yes
Price history
| Date | Event | Price |
|---|---|---|
| 4/29/2025 | Sold | $760,000+2.8%$448/sqft |
Source:  OneKey® MLS as distributed by MLS GRID #831800 Report a problem OneKey® MLS as distributed by MLS GRID #831800 Report a problem | ||
| 3/14/2025 | Pending sale | $739,000$435/sqft |
Source: OneKey® MLS as distributed by MLS GRID #831800 Report a problem | ||
| 3/6/2025 | Listed for sale | $739,000+21.1%$435/sqft |
Source: OneKey® MLS as distributed by MLS GRID #831800 Report a problem | ||
| 4/4/2008 | Sold | $610,000$359/sqft |
Source: Public Record Report a problem | ||
Public tax history
| Year | Property taxes | Tax assessment |
|---|---|---|
| 2025 | -- | $3,850 |
| 2024 | -- | $3,850 |
| 2023 | -- | $3,850 |
| 2022 | -- | $3,850 |
| 2021 | -- | $3,850 |
| 2020 | -- | $3,850 |
| 2019 | -- | $3,850 |
| 2018 | -- | $3,850 |
| 2017 | $10,750 | $3,850 |
| 2016 | -- | $3,850 -4.9% |
| 2015 | -- | $4,050 |
| 2014 | -- | $4,050 |
| 2013 | -- | $4,050 |
| 2012 | -- | $4,050 |
| 2011 | -- | $4,050 |
| 2010 | -- | $4,050 -5.8% |
| 2009 | -- | $4,300 |
| 2008 | -- | $4,300 |
| 2007 | $9,170 +4.3% | $4,300 -7.7% |
| 2005 | $8,793 +7.3% | $4,660 |
| 2004 | $8,194 +6.6% | $4,660 |
| 2003 | $7,689 +5.3% | $4,660 |
| 2002 | $7,305 +2.1% | $4,660 |
| 2001 | $7,157 +6.1% | $4,660 |
| 2000 | $6,745 | $4,660 |
Find assessor info on the county website
Neighborhood: Lower Melville
Nearby homes
- $789,200-- bd-- ba-- sqft20 Northgate Cir, Melville, NY 11747Off Market
- $751,0003 bd2 ba-- sqft18 Northgate Cir, Melville, NY 11747Off Market

- $777,800-- bd-- ba-- sqft21 Northgate Cir, Melville, NY 11747Off Market
- $827,3003 bd3 ba1.7k sqft22 Northgate Cir, Melville, NY 11747Off Market
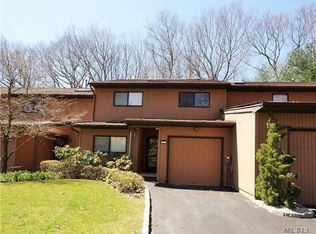
- $828,7003 bd3 ba2k sqft23 Northgate Cir, Melville, NY 11747Off Market
- $728,9003 bd2 ba-- sqft17 Northgate Cir, Melville, NY 11747Off Market
- $746,8002 bd3 ba-- sqft16 Northgate Cir, Melville, NY 11747Off Market
- $884,0003 bd3 ba-- sqft24 Northgate Cir, Melville, NY 11747Off Market
Nearby schools
GreatSchools rating
- 8/10Sunquam Elementary SchoolGrades: K-5Distance: 1.4 mi
- 7/10West Hollow Middle SchoolGrades: 6-8Distance: 1.6 mi
- 9/10Half Hollow Hills High School EastGrades: 9-12Distance: 4.4 mi
Schools provided by the listing agent
- Elementary: Sunquam Elementary School
- Middle: West Hollow Middle School
- High: Half Hollow Hills High School East
Source: OneKey® MLS as distributed by MLS GRID. This data may not be complete. We recommend contacting the local school district to confirm school assignments for this home.
Get a cash offer in 3 minutes
Find out how much your home could sell for in as little as 3 minutes with a no-obligation cash offer.
Estimated market value
$811,000
Get a cash offer in 3 minutes
Find out how much your home could sell for in as little as 3 minutes with a no-obligation cash offer.
Estimated market value
$811,000
- New York
- Suffolk County
- Melville
- 11747
- Lower Melville
- 19 Northgate Circle
Nearby cities
Nearby neighborhoods
Nearby zip codes
Other Melville Topics
