Skip main navigation
Sold for $1,050,000
  • $1,050,000

    19 Northgate, Goshen, NY 10924

    3beds
    3,915sqft
    Single Family Residence, Residential
    Built in 2002
    4.8 Acres Lot
    $109,200 Zestimate®
    $268/sqft
    $4,465 Estimated rent

    Home value

    $109,200

    $95,000 - $126,000

    $4,465/mo

    Zestimate® history
    Loading
    Loading...

    Owner options

    List your home for rent

    $4,465/mo

    Rent Zestimate®

    Find your next renter with Zillow Rental Manager. Plus, with online applications, you can quickly screen prospective tenants – for free.

    Learn more

    $4,465/mo

    Rent Zestimate®

    Refinance and save

    $7,306/mo

    Est. payment

    Refinancing to a lower rate could help reduce your monthly payments and save thousands over the life of the loan.

    See today's rates

    $7,306/mo

    Est. payment

    Explore your selling options

    Work with a Zillow partner agent

    Leverage their expertise and Zillow's premium Showcase listings to get your home seen by more buyers.

    Get started

    List with your own agent

    Get your home in front of millions of buyers by listing it on Zillow.

    Learn how to do it

    Sell it yourself

    Take full control of how buyers see your home on Zillow by listing For Sale by Owner (FSBO).

    List your home

    What's special

    Unique fireplace surroundSouthwest exposuresLong distance viewsFull unfinished walkout basementHigh ceilingsDouble-height great roomCustom oak beams
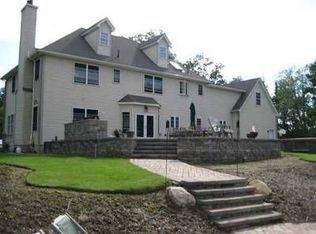
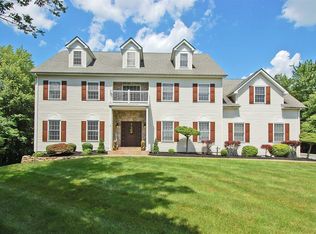
    Central Orange County’s finest, a fully custom home boasting long distance views over the distant black dirt region. Privacy abounds set back from a prestigious dead end road, this expansive French country manor style home sits high on just under 5 acres of serene woodlands with rock outcrops, open lawns and garden areas. Walls of glass surround you on the first floor including the double-height great room, kitchen and primary suite. The bespoke kitchen speaks to the quality of the home, with attention to detail from a construction industry veteran. This one owner home was commissioned by its owner to meet discerning and exclusive build standards. Radiant heat flooring (1st level), high ceilings, millwork, hardwood floors, the home is thoughtfully luxurious. Custom oak beams, unique fireplace surround provide architectural intrigue. The chef style kitchen is remarkable in the quality of appliances, cabinetry and countertops. It opens to the back deck where the home is soaked in southwest exposures for the most magnificent sunsets. On the main level is the grand 2-story entry with adjacent den / library room and formal dining room. The first floor primary suite is welcoming and luxurious with its private en-suite bath and walk-ins. The 2nd level rounds out with 2 bedrooms, 2 baths and a flex space/office. A full, unfinished, walkout basement - massive in square footage and with nearly 10' ceilings - provides abundant opportunity for imaginative uses and half of it features radiant heat. Thoughtfully designed for comfort, elegance and to take advantage of scenic views and privacy, this home is perfect for small gatherings or large scale entertaining. A lower garden with various perennials awaits tending and imagination to blossom. Minutes to area amenities and attractions including Goshen Historic Track, Legoland, farm to table restaurants and the many cultural delights of NY’s Lower Hudson Valley. Additional Information: Amenities:Storage,

    Zillow last checked:

    Listing updated:

    Listed by:

    Jacob P. Matthews 914-588-8001,

    Ellis Sotheby's Intl Realty 845-353-4250

    Bought with:

    Linda VanDeWeert, 10401240538

    BHG Real Estate Green Team

    Source: OneKey® MLS as distributed by MLS GRID,MLS#: H6310209MLS Logo

    Facts & features

    Interior

    Bedrooms & bathrooms
    • Bedrooms: 3
    • Bathrooms: 4
    • Full bathrooms: 3
    • 1/2 bathrooms: 1
    Primary bedroom
    • Level: First
    Bedroom 1
    • Level: Second
    Bedroom 2
    • Level: Second
    Bathroom 1
    • Description: en-suite bathroom
    • Level: First
    Bathroom 2
    • Level: Second
    Bathroom 3
    • Level: Second
    Other
    • Level: First
    Bonus room
    • Description: Loft landing overlooking living room
    • Level: Second
    Bonus room
    • Description: Walkout, unfinished basement
    • Level: Basement
    Kitchen
    • Level: First
    Laundry
    • Level: First
    Living room
    • Description: Great room with wall of windows - 2 stories
    • Level: First
    Office
    • Level: First
    Office
    • Level: Second
    Heating
    • Baseboard, Radiant
    Cooling
    • Central Air
    Appliances
    • Included: Indirect Water Heater, Cooktop, Dishwasher, Dryer, Microwave, Refrigerator, Oven, Washer
    • Laundry: Inside
    Features
    • Master Downstairs, First Floor Full Bath, Cathedral Ceiling(s), Chefs Kitchen, Eat-in Kitchen, Formal Dining, Entrance Foyer, Granite Counters, Primary Bathroom
    • Windows: Floor to Ceiling Windows, Wall of Windows
    • Basement: Walk-Out Access,Full
    • Attic: Walkup
    • Number of fireplaces: 2
    Interior area
    • Total structure area: 3,915
    • Total interior livable area: 3,915 sqft

    Property

    Parking
    • Parking features: Driveway
    • Has uncovered spaces: Yes
    Features
    • Levels: Three Or More
    • Stories: 3
    • Patio & porch: Deck
    Lot
    • Size: 4.80 Acres
    • Features: Views
    Details
    • Parcel number: 3330890180000002026.1000000

    Construction

    Type & style
    • Home type: SingleFamily
    • Architectural style: Colonial,Mini Estate
    • Property subtype: Single Family Residence, Residential
    Materials
    • Cedar
    Condition
    • Actual
    • Year built: 2002

    Utilities & green energy

    • Sewer: Septic Tank
    • Utilities for property: Trash Collection Private

    Community & neighborhood

    Security
    • Security features: Security System
    Location
    • Region: Goshen
    • Subdivision: Northgate II

    Other

    Other facts
    • Listing agreement: Exclusive Right To Sell

    Price history

    DateEventPrice
    8/15/2025Sold$1,050,000-14.3%$268/sqft
    Source: OneKey® MLS as distributed by MLS GRID #H6310209 Report a problem
    4/14/2025Pending sale$1,225,000$313/sqft
    Source: OneKey® MLS as distributed by MLS GRID #H6310209 Report a problem
    3/15/2025Price change$1,225,000-3.9%$313/sqft
    Source: OneKey® MLS as distributed by MLS GRID #H6310209 Report a problem
    12/4/2024Price change$1,275,000-1.9%$326/sqft
    Source: OneKey® MLS as distributed by MLS GRID #H6310209 Report a problem
    11/25/2024Listed for sale$1,300,000$332/sqft
    Source: OneKey® MLS as distributed by MLS GRID #H6310209 Report a problem
    11/6/2024Listing removed$1,300,000$332/sqft
    Source: OneKey® MLS as distributed by MLS GRID #H6310209 Report a problem
    9/17/2024Price change$1,300,000-3.7%$332/sqft
    Source: OneKey® MLS as distributed by MLS GRID #H6310209 Report a problem
    9/3/2024Price change$1,350,000-3.6%$345/sqft
    Source: OneKey® MLS as distributed by MLS GRID #H6310209 Report a problem
    8/5/2024Price change$1,400,000-1.8%$358/sqft
    Source: OneKey® MLS as distributed by MLS GRID #H6310209 Report a problem
    6/5/2024Listed for sale$1,425,000-1.7%$364/sqft
    Source: OneKey® MLS as distributed by MLS GRID #H6310209 Report a problem
    5/8/2024Listing removed--
    Source: OneKey® MLS as distributed by MLS GRID #H6267806 Report a problem
    3/9/2024Price change$1,450,000-12.1%$370/sqft
    Source: OneKey® MLS as distributed by MLS GRID #H6267806 Report a problem
    11/7/2023Listed for sale$1,650,000+1220%$421/sqft
    Source: OneKey® MLS as distributed by MLS GRID #H6267806 Report a problem
    1/6/2000Sold$125,000$32/sqft
    Source: Public Record Report a problem

    Public tax history

    YearProperty taxesTax assessment
    2025-- $357,300
    2024-- $357,300
    2023-- $357,300
    2022-- $357,300
    2021-- $357,300
    2020-- $357,300
    2019-- $357,300
    2018-- $357,300
    2017$16,978 $357,300
    2016-- $357,300
    2015-- $357,300
    2014-- $357,300
    2013-- $357,300
    2012-- $357,300 -12.5%
    2011-- $408,500
    2010-- $408,500 -13.4%
    2009-- $471,700 -2.5%
    2007-- $484,000 -13.9%
    2006-- $562,400
    2005-- $562,400
    2004-- $562,400
    2002-- $562,400 +347.4%
    2001-- $125,700
    2000-- $125,700

    Find assessor info on the county website

    Neighborhood: 10924

    Nearby schools

    GreatSchools rating
    Schools provided by the listing agent
    • Elementary: Goshen Intermediate
    • Middle: C J Hooker Middle School
    • High: Goshen Central High School

    Source: OneKey® MLS as distributed by MLS GRID. This data may not be complete. We recommend contacting the local school district to confirm school assignments for this home.

    Get a cash offer in 3 minutes
    Find out how much your home could sell for in as little as 3 minutes with a no-obligation cash offer.
    Estimated market value
    $109,200
    Get a cash offer in 3 minutes
    Find out how much your home could sell for in as little as 3 minutes with a no-obligation cash offer.
    Estimated market value
    $109,200