Skip main navigation
Off market
  • $1,549,900

    19 Northway, Hartsdale, NY 10530

    4beds
    2,611sqft
    Single Family Residence, Residential
    Built in 1954
    7,405 Square Feet Lot
    $1,549,900 Zestimate®
    $594/sqft
    $7,649 Estimated rent

    Home value

    $1,549,900

    $1.43M - $1.69M

    $7,649/mo

    Zestimate® history
    Loading
    Loading...

    Owner options

    List your home for rent

    $7,649/mo

    Rent Zestimate®

    Find your next renter with Zillow Rental Manager. Plus, with online applications, you can quickly screen prospective tenants – for free.

    Learn more

    $7,649/mo

    Rent Zestimate®

    Refinance and save

    $10,475/mo

    Est. payment

    Refinancing to a lower rate could help reduce your monthly payments and save thousands over the life of the loan.

    See today's rates

    $10,475/mo

    Est. payment

    Explore your selling options

    Work with a Zillow partner agent

    Leverage their expertise and Zillow's premium Showcase listings to get your home seen by more buyers.

    Get started

    List with your own agent

    Get your home in front of millions of buyers by listing it on Zillow.

    Learn how to do it

    Sell it yourself

    Take full control of how buyers see your home on Zillow by listing For Sale by Owner (FSBO).

    List your home

    What's special

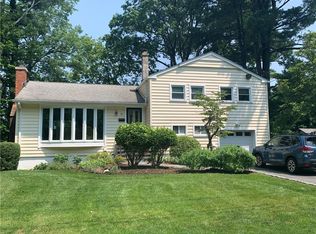
    Beautifully renovated and recently expanded, this split-level home sits on flat property with a large deck and spacious backyard providing the perfect blend of modern casual living and gracious entertaining. The current owners have done extensive improvements! The large family room was built with sliding doors to the backyard deck. The modern open kitchen has high-end grey cabinetry with white waterfall quartz counters, stainless appliances, glass backsplash & large breakfast island. The primary suite has 10ft tray ceilings, two massive walk-in-closets and “spa-like” primary bath with soaking tub, double sink & heated floors. Three guest beds (one with en-suite bath) and home office. Recently built powder room and pristine hardwood flooring throughout. Lower level has new vinyl floors & laundry room. Large driveway, shed & home generator. Sought after Greenburgh Town Recreation has adult/kid pools. Commuter bus or park at Hartsdale train. 35min to NYC. Desirable Ardsley Schools. Additional Information: HeatingFuel:Oil Above Ground,ParkingFeatures:1 Car Attached,

    This property is not currently displayed as for sale or rent on Zillow. This may be different from what's on other websites or public sources.

    Zillow last checked:

    Listing updated:

    Listed by:

    Cord Stahl 917-992-0431,

    Compass Greater NY, LLC 914-725-7737,

    Donna Gordon 914-424-5596,

    Compass Greater NY, LLC

    Bought with:

    Dalia H. Valdes, 10301200548

    Julia B Fee Sothebys Int. Rlty

    Source: OneKey® MLS as distributed by MLS GRID,MLS#: H6247192MLS Logo

    Facts & features

    Interior

    Bedrooms & bathrooms
    • Bedrooms: 4
    • Bathrooms: 4
    • Full bathrooms: 3
    • 1/2 bathrooms: 1
    Other
    • Description: Powder Room, Entry Foyer, Living Room, Dining Area, Living Room w/ Door to Deck/Yard, Kitchen with breakfast island
    • Level: First
    Other
    • Description: Guest Bedrooms (one bedroom is en-suite) and hallway bath
    • Level: Second
    Other
    • Description: Home Office, Primary Suite w/ TWO Walk-in-closets, primary bath w/ Shower Stall, double sink, soaking tub, toilet room, heated floors
    • Level: Third
    Other
    • Description: Recreation/Play Room, Laundry Room, Utilities, Garage
    • Level: Lower
    Heating
    • Hot Water, Oil
    Cooling
    • Central Air
    Appliances
    • Included: Dryer, Microwave, Refrigerator, Stainless Steel Appliance(s), Washer, Oil Water Heater
    • Laundry: Inside
    Features
    • Entrance Foyer, First Floor Full Bath, Primary Bathroom, Open Kitchen
    • Flooring: Hardwood
    • Basement: Finished,Walk-Out Access
    • Attic: Pull Stairs
    Interior area
    • Total structure area: 2,611
    • Total interior livable area: 2,611 sqft

    Property

    Parking
    • Total spaces: 1
    • Parking features: Attached, Driveway
    • Has uncovered spaces: Yes
    Features
    • Levels: Multi/Split,Three Or More
    • Stories: 3
    • Patio & porch: Deck
    Lot
    • Size: 7,405 Square Feet
    • Features: Level, Near School
    Details
    • Parcel number: 2689008170001060000011

    Construction

    Type & style
    • Home type: SingleFamily
    • Property subtype: Single Family Residence, Residential
    Condition
    • Year built: 1954
    • Major remodel year: 2017

    Utilities & green energy

    • Sewer: Public Sewer
    • Water: Public
    • Utilities for property: Trash Collection Public

    Community & HOA

    HOA
    • Has HOA: No
    Location
    • Region: Hartsdale

    Financial & listing details

    • Price per square foot: $594/sqft
    • Tax assessed value: $847,900
    • Annual tax amount: $28,861
    • Date on market: 5/16/2023
    • Listing agreement: Exclusive Right To Sell
    • Inclusions: Oven/Range, Playset

    Price history

    DateEventPrice
    7/18/2023Sold$1,370,000+25.1%$525/sqft
    Source: OneKey® MLS as distributed by MLS GRID #H6247192 Report a problem
    5/27/2023Pending sale$1,095,000$419/sqft
    Source: OneKey® MLS as distributed by MLS GRID #H6247192 Report a problem
    5/24/2023Listing removed--
    Source: OneKey® MLS as distributed by MLS GRID #H6247192 Report a problem
    5/16/2023Listed for sale$1,095,000+89.6%$419/sqft
    Source: OneKey® MLS as distributed by MLS GRID #H6247192 Report a problem
    11/20/2012Sold$577,500-2%$221/sqft
    Source: OneKey® MLS as distributed by MLS GRID #H3226411 Report a problem
    11/10/2012Listed for sale$589,500$226/sqft
    Source: Houlihan Lawrence #3226411 Report a problem
    9/29/2012Listing removed$589,500$226/sqft
    Source: Houlihan Lawrence #3226411 Report a problem
    9/4/2012Listed for sale$589,500$226/sqft
    Source: Houlihan Lawrence #3226411 Report a problem

    Public tax history

    YearProperty taxesTax assessment
    2025-- $1,106,700 +9%
    2024-- $1,015,300 +15.5%
    2023-- $878,800 +3.6%
    2022-- $847,900 +12.2%
    2021-- $755,400 +5.1%
    2020-- $718,900 0%
    2019-- $719,000 +1.9%
    2018-- $705,800 +2.9%
    2017-- $686,000 +4%
    2016-- $659,600 +4155.5%
    2015$16,058 $15,500
    2014$16,058 $15,500
    2013$16,058 $15,500
    2012-- $15,500
    2011-- $15,500 -11.7%
    2010-- $17,550
    2009-- $17,550
    2008-- $17,550
    2007-- $17,550
    2006-- $17,550
    2005-- $17,550
    2004-- $17,550
    2003-- $17,550
    2002-- $17,550
    2001-- $17,550
    2000-- $17,550
    1999-- $17,550
    Find assessor info on the county website

    Neighborhood: Woodlands

    Nearby schools

    GreatSchools rating
    Schools provided by the listing agent
    • Elementary: Concord Road Elementary School
    • Middle: Ardsley Middle School
    • High: Ardsley High School

    Source: OneKey® MLS as distributed by MLS GRID. This data may not be complete. We recommend contacting the local school district to confirm school assignments for this home.

    Get a cash offer in 3 minutes
    Find out how much your home could sell for in as little as 3 minutes with a no-obligation cash offer.
    Estimated market value
    $1,549,900
    Get a cash offer in 3 minutes
    Find out how much your home could sell for in as little as 3 minutes with a no-obligation cash offer.
    Estimated market value
    $1,549,900