Allow me to present an amazing opportunity in the Huntington Bay area. This property offers a relaxed, private lifestyle, close to the beach and located in a dead end, yet just a few minutes away from one of the finest villages in Long Island. The house is priced to sell, giving you the chance to renovate and add your personal touch according to your taste. It has two bathrooms for added convenience, three comfortable bedrooms, and a cozy fireplace perfect for chilly days. The eat-in kitchen is perfect for all occasions, while the spacious living room and den/family room provide ample space to unwind and relax. The 14-foot ceiling basement offers extra room that can suit any of your needs, along with storage and an oversized two-car garage, making this home perfect for comfortable and stylish living.
Sold for $690,000
$690,000
19 Northwood Circle, Halesite, NY 11743
3beds
2,500sqft
Single Family Residence, Residential
Built in 1973
0.28 Acres Lot
$993,700 Zestimate®
$276/sqft
$5,227 Estimated rent
Home value
$993,700
$884,000 - $1.13M
$5,227/mo
Zestimate® history
Owner options
List your home for rent
$5,227/mo
Rent Zestimate®
Find your next renter with Zillow Rental Manager. Plus, with online applications, you can quickly screen prospective tenants – for free.
$5,227/mo
Rent Zestimate®
Refinance and save
$4,744/mo
Est. payment
Refinancing to a lower rate could help reduce your monthly payments and save thousands over the life of the loan.
$4,744/mo
Est. payment
Explore your selling options
Work with a Zillow partner agent
Leverage their expertise and Zillow's premium Showcase listings to get your home seen by more buyers.
Get startedList with your own agent
Get your home in front of millions of buyers by listing it on Zillow.
Learn how to do itSell it yourself
Take full control of how buyers see your home on Zillow by listing For Sale by Owner (FSBO).
List your homeWhat's special
Zillow last checked:
Listing updated:
Listed by:
Vanessa Gonzalez 631-881-5160,
Realty Connect USA L I Inc 631-881-5160
Bought with:
Thomas M. McGovern, 10301222511
Keller Williams Realty Greater
Source: OneKey® MLS as distributed by MLS GRID,MLS#: L3536724
Facts & features
Interior
Bedrooms & bathrooms
- Bedrooms: 3
- Bathrooms: 2
- Full bathrooms: 2
Other
- Description: Fyr,Flr,Fdr,Eik,Den W/ Fp, Master Suite, 2Bdrs,Main Bath
- Level: First
Other
- Description: 14 ft ceiling basement
- Level: Basement
Heating
- Forced Air
Cooling
- Central Air
Features
- Eat-in Kitchen, Formal Dining
- Flooring: Carpet
- Basement: See Remarks
- Attic: None
- Number of fireplaces: 1
Interior area
- Total structure area: 2,500
- Total interior livable area: 2,500 sqft
Property
Parking
- Parking features: Attached, Private
Features
- Levels: Two
- Patio & porch: Deck
Lot
- Size: 0.28 Acres
- Dimensions: 0.28
- Features: Cul-De-Sac, Sloped
Details
- Parcel number: 0400034000100023000
- Special conditions: Real Estate Owned
Construction
Type & style
- Home type: SingleFamily
- Architectural style: Other
- Property subtype: Single Family Residence, Residential
Condition
- Year built: 1973
Utilities & green energy
- Sewer: Cesspool
- Water: Public
Community & HOA
HOA
- Has HOA: No
- Amenities included: Park
Location
- Region: Halesite
Financial & listing details
- Price per square foot: $276/sqft
- Tax assessed value: $3,700
- Annual tax amount: $14,450
- Date on market: 11/21/2024
- Listing agreement: Exclusive Right To Lease
Price history
| Date | Event | Price |
|---|---|---|
| 7/2/2024 | Sold | $690,000-58.5%$276/sqft |
Source:  OneKey® MLS as distributed by MLS GRID #L3536724 Report a problem OneKey® MLS as distributed by MLS GRID #L3536724 Report a problem | ||
| 11/16/2023 | Sold | $1,663,792+164.1%$666/sqft |
Source: Public Record Report a problem | ||
| 3/13/2020 | Listing removed | -- |
Source: Auction.com Report a problem | ||
| 2/22/2020 | Listed for sale | -- |
Source: Auction.com Report a problem | ||
| 6/17/2005 | Sold | $630,000+100%$252/sqft |
Source: Public Record Report a problem | ||
| 1/24/2001 | Sold | $315,000$126/sqft |
Source: Public Record Report a problem | ||
Public tax history
| Year | Property taxes | Tax assessment |
|---|---|---|
| 2025 | -- | $3,700 |
| 2024 | -- | $3,700 |
| 2023 | -- | $3,700 |
| 2022 | -- | $3,700 |
| 2021 | -- | $3,700 |
| 2020 | -- | $3,700 |
| 2019 | -- | $3,700 |
| 2018 | -- | $3,700 |
| 2017 | $13,612 | $3,700 |
| 2016 | -- | $3,700 |
| 2015 | -- | $3,700 |
| 2014 | -- | $3,700 |
| 2013 | -- | $3,700 |
| 2012 | -- | $3,700 -11.9% |
| 2011 | -- | $4,200 |
| 2010 | -- | $4,200 |
| 2009 | -- | $4,200 |
| 2008 | -- | $4,200 |
| 2007 | $10,692 +13.4% | $4,200 |
| 2005 | $9,426 +8.1% | $4,200 |
| 2004 | $8,719 +6.2% | $4,200 |
| 2003 | $8,211 +15.1% | $4,200 +7.7% |
| 2002 | $7,133 +4.2% | $3,900 |
| 2001 | $6,848 +2.9% | $3,900 |
| 2000 | $6,652 | $3,900 |
Find assessor info on the county website
Neighborhood: 11743
Nearby homes
- $1,096,5004 bd3 ba-- sqft17 Northwood Cir, Halesite, NY 11743Off Market
- $1,075,0004 bd3 ba2.2k sqft21 Northwood Cir, Halesite, NY 11743Sold

- $1,250,0004 bd3 ba2.6k sqft10 Northwood Cir, Halesite, NY 11743Sold
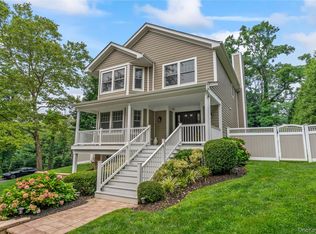
- $1,135,0004 bd3 ba1.8k sqft8 Northwood Cir, Halesite, NY 11743Sold

- $998,0004 bd2 ba-- sqft15 Northwood Cir, Halesite, NY 11743Off Market
- $1,020,0004 bd3 ba-- sqft23 Northwood Cir, Halesite, NY 11743Sold
- $1,999,9995 bd5 ba5k sqft41 Cove Rd, Huntington, NY 11743For Sale
- $1,171,200-- bd-- ba-- sqft12 Northwood Cir, Halesite, NY 11743Off Market
Nearby schools
GreatSchools rating
- 7/10Flower Hill SchoolGrades: K-3Distance: 0.6 mi
- 5/10J Taylor Finley Middle SchoolGrades: 7-8Distance: 1.2 mi
- 5/10Huntington High SchoolGrades: 9-12Distance: 2.9 mi
Schools provided by the listing agent
- Middle: J Taylor Finley Middle School
- High: Huntington High School
Source: OneKey® MLS as distributed by MLS GRID. This data may not be complete. We recommend contacting the local school district to confirm school assignments for this home.
Get a cash offer in 3 minutes
Find out how much your home could sell for in as little as 3 minutes with a no-obligation cash offer.
Estimated market value
$993,700
Get a cash offer in 3 minutes
Find out how much your home could sell for in as little as 3 minutes with a no-obligation cash offer.
Estimated market value
$993,700
- New York
- Suffolk County
- Huntington
- 11743
- 19 Northwood Circle
Nearby cities
Nearby neighborhoods
Nearby zip codes
Other Huntington Topics
