Blue Ribbon School District - Crescenta High School. Spacious 3 bedroom and 2 1/4 baths Townhome in a gated community with many association amenities. Large 2 car garage with Tesla charger and many storage shelvings. Upgraded kitchen and baths. Kitchen has newer appliances. Fireplaces in livng room & master bedroom. Vaulted master and bedroom ceilings. Walk-in master closet. skylights. Upgraded closet doors, newer pca laminate wood, HVAC system replaced 6 years ago, French window coverings throughout with dual pane windows. Separate laundry with newer Whirlpool machines. Association has pool, spa, tennis and basketball courts. Complex in beautiful setting amongst tall pines. A must see. Cant go wrong with this starter home with great school district. Buyer to verify all permits. Listing agent is homeowner.
Sold for $979,000
Tax assessed value
$979,000
19 Northwoods Ln, Glendale, CA 91214
3beds
2,021sqft
Residential, Townhouse
Built in 1979
4.24 Acres Lot
$984,700 Zestimate®
$484/sqft
$4,712 Estimated rent
Home value
$984,700
$896,000 - $1.08M
$4,712/mo
Zestimate® history
Owner options
List your home for rent
$4,712/mo
Rent Zestimate®
Find your next renter with Zillow Rental Manager. Plus, with online applications, you can quickly screen prospective tenants – for free.
$4,712/mo
Rent Zestimate®
Refinance and save
$6,795/mo
Est. payment
Refinancing to a lower rate could help reduce your monthly payments and save thousands over the life of the loan.
$6,795/mo
Est. payment
Explore your selling options
Work with a Zillow partner agent
Leverage their expertise and Zillow's premium Showcase listings to get your home seen by more buyers.
Get startedList with your own agent
Get your home in front of millions of buyers by listing it on Zillow.
Learn how to do itSell it yourself
Take full control of how buyers see your home on Zillow by listing For Sale by Owner (FSBO).
List your homeWhat's special
Gated communityWhirlpool machinesWalk-in master closetNewer appliancesStorage shelvingsUpgraded kitchenUpgraded closet doors
Zillow last checked:
Listing updated:
Listed by:
Jonathan Paik DRE # 01330976 213-247-0727,
Epique Realty 888-893-3537
Bought with:
Omar Bardumyan, DRE # 01835366
Keller Williams Real Estate Services
Source: CLAW,MLS#: 24-441495
Facts & features
Interior
Bedrooms & bathrooms
- Bedrooms: 3
- Bathrooms: 3
- Full bathrooms: 3
Rooms
- Room types: Breakfast Area, Walk-In Closet, Walk-In Pantry, Dining Area
Heating
- Central, Fireplace(s), Natural Gas
Cooling
- Air Conditioning, Central Air, Gas
Appliances
- Included: Dishwasher, Range/Oven, Refrigerator, Washer, Disposal, Water Heater Unit, Gas Water Heater
- Laundry: In Unit, Upper Level, Laundry Area, Gas Dryer Hookup, Gas Or Electric Dryer Hookup
Features
- Built-Ins
- Flooring: Ceramic Tile, Engineered Hardwood
- Doors: Double Door Entry
- Windows: Double Pane Windows, Shutters, Plantation Shutters, French Windows
- Number of fireplaces: 2
- Fireplace features: Living Room
Interior area
- Total structure area: 2,021
- Total interior livable area: 2,021 sqft
Property
Parking
- Total spaces: 2
- Parking features: Attached
- Has attached garage: Yes
- Covered spaces: 2
Features
- Levels: Two
- Stories: 2
- Entry location: Living Room
- Exterior features: Rain Gutters
- Pool features: Heated And Filtered, In Ground, Association, Community
- Spa features: In Ground, Association Spa, Heated
- Has view: Yes
- View description: Trees/Woods
Lot
- Size: 4.24 Acres
Details
- Parcel number: 5610009060
- Zoning: GLR3*
- Special conditions: Standard
Construction
Type & style
- Home type: Townhouse
- Architectural style: Garden Home
- Property subtype: Residential, Townhouse
- Attached to another structure: Yes
Materials
- Roof: Composition,Shingle
Condition
- Year built: 1979
Utilities & green energy
- Water: In Street, Fire Hydrant
Community & HOA
Community
- Security: Automatic Gate, Gated, Smoke Detector(s), Fire and Smoke Detection System, Security Lights, Card/Code Access, Secured Community, Carbon Monoxide Detector(s), Alarm System
- Subdivision: Northwoods Village Hoa
HOA
- Has HOA: Yes
- Amenities included: Basketball Court, Gated, Landscaping, Assoc Pet Rules, Pool, Picnic Area, Tennis Court(s)
- HOA fee: $504 monthly
Location
- Region: Glendale
Financial & listing details
- Price per square foot: $484/sqft
- Tax assessed value: $979,000
- Annual tax amount: $11,011
- Date on market: 10/7/2024
Price history
| Date | Event | Price |
|---|---|---|
| 12/31/2024 | Sold | $979,000$484/sqft |
Source:  CLAW #24-441495 Report a problem CLAW #24-441495 Report a problem | ||
| 10/17/2024 | Pending sale | $979,000$484/sqft |
Source: CLAW #24-441495 Report a problem | ||
| 10/7/2024 | Listed for sale | $979,000+65.9%$484/sqft |
Source: CLAW #24-441495 Report a problem | ||
| 12/13/2016 | Sold | $590,000-5.6%$292/sqft |
Source: Public Record Report a problem | ||
| 11/6/2016 | Pending sale | $625,000+123.2%$309/sqft |
Source: Metro Realty #316008242 Report a problem | ||
| 10/19/2000 | Sold | $280,000+21.7%$139/sqft |
Source: Public Record Report a problem | ||
| 6/17/1998 | Sold | $230,000+9.5%$114/sqft |
Source: Public Record Report a problem | ||
| 8/16/1994 | Sold | $210,000$104/sqft |
Source: Public Record Report a problem | ||
Public tax history
| Year | Property taxes | Tax assessment |
|---|---|---|
| 2025 | $11,011 +45.9% | $979,000 +45.8% |
| 2024 | $7,550 +2.3% | $671,312 +2% |
| 2023 | $7,380 +3.2% | $658,150 +2% |
| 2022 | $7,150 +1.8% | $645,247 +2% |
| 2021 | $7,021 +1.5% | $632,596 +1% |
| 2020 | $6,919 | $626,111 +2% |
| 2019 | $6,919 +4.2% | $613,835 +2% |
| 2018 | $6,638 | $601,800 +2% |
| 2017 | $6,638 +1.4% | $590,000 +65.5% |
| 2016 | $6,549 +63.9% | $356,397 +1.5% |
| 2015 | $3,997 +2.8% | $351,044 +2% |
| 2014 | $3,887 | $344,169 +2.5% |
| 2012 | -- | $335,897 +2% |
| 2011 | -- | $329,312 +0.8% |
| 2010 | -- | $326,852 -0.2% |
| 2009 | -- | $327,630 +2% |
| 2008 | -- | $321,207 +2% |
| 2007 | -- | $314,909 +2% |
| 2006 | -- | $308,735 |
| 2005 | -- | $308,735 +4% |
| 2004 | -- | $296,748 +1.9% |
| 2003 | -- | $291,311 +2% |
| 2002 | -- | $285,600 +19.5% |
| 2000 | -- | $238,945 |
Find assessor info on the county website
Neighborhood: Montrose Verdugo City
Nearby homes
- $990,0003 bd3 ba2k sqft2 Northwoods Ln, Glendale, CA 91214Sold
- $850,0003 bd3 ba2k sqft21 Northwoods Ln, Glendale, CA 91214For Sale
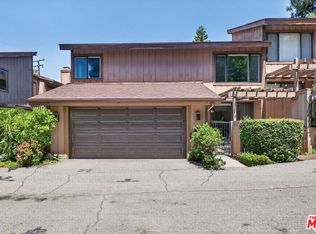
- $955,0003 bd3 ba2k sqft24 Northwoods Ln, Glendale, CA 91214Sold

- $974,3003 bd3 ba2k sqft41 Northwoods Ln, Glendale, CA 91214Off Market
- $954,7003 bd3 ba2k sqft39 Northwoods Ln, Glendale, CA 91214Off Market
- $1,055,7003 bd3 ba2k sqft40 Northwoods Ln, Glendale, CA 91214Off Market
- $1,124,4003 bd3 ba2k sqft42 Northwoods Ln, Glendale, CA 91214Off Market
- $871,9003 bd2 ba1.8k sqft38 Northwoods Ln, Glendale, CA 91214Off Market
Nearby schools
GreatSchools rating
- 7/10La Crescenta Elementary SchoolGrades: K-6Distance: 0.3 mi
- 8/10Rosemont Middle SchoolGrades: 7-8Distance: 0.7 mi
- 10/10Crescenta Valley High SchoolGrades: 9-12Distance: 0.2 mi
Get a cash offer in 3 minutes
Find out how much your home could sell for in as little as 3 minutes with a no-obligation cash offer.
Estimated market value
$984,700
Get a cash offer in 3 minutes
Find out how much your home could sell for in as little as 3 minutes with a no-obligation cash offer.
Estimated market value
$984,700
- California
- Los Angeles County
- Glendale
- 91214
- Montrose Verdugo City
- 19 Northwoods Ln
Nearby cities
Nearby neighborhoods
Nearby zip codes
Other Glendale Topics
