Skip main navigation
Sold for $1,955,000
  • $1,955,000

    19 Oak Crest, Darien, CT 06820

    4beds
    2,343sqft
    Single Family Residence
    Built in 1925
    8,712 Square Feet Lot
    $2,434,400 Zestimate®
    $834/sqft
    $7,748 Estimated rent

    Home value

    $2,434,400

    $2.26M - $2.63M

    $7,748/mo

    Zestimate® history
    Loading
    Loading...

    Owner options

    List your home for rent

    $7,748/mo

    Rent Zestimate®

    Find your next renter with Zillow Rental Manager. Plus, with online applications, you can quickly screen prospective tenants – for free.

    Learn more

    $7,748/mo

    Rent Zestimate®

    Refinance and save

    $11,018/mo

    Est. payment

    Refinancing to a lower rate could help reduce your monthly payments and save thousands over the life of the loan.

    See today's rates

    $11,018/mo

    Est. payment

    Explore your selling options

    Work with a Zillow partner agent

    Leverage their expertise and Zillow's premium Showcase listings to get your home seen by more buyers.

    Get started

    List with your own agent

    Get your home in front of millions of buyers by listing it on Zillow.

    Learn how to do it

    Sell it yourself

    Take full control of how buyers see your home on Zillow by listing For Sale by Owner (FSBO).

    List your home

    What's special

    Traditional livingHighly desirable streetLarge master suiteOversized walk in closetNew corbin districtOak crestDining rooms
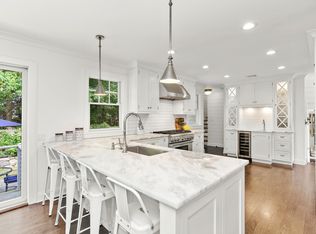
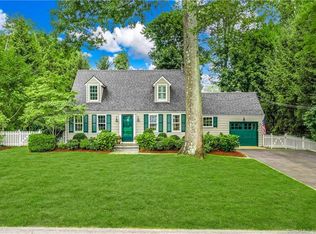
    Located on a quiet tree lined, highly desirable street in the center of Darien, this neighborhood is hard to beat. With 4 bedrooms & 2 full baths upstairs, a large master suite with oversized walk in closet, traditional living & dining rooms, 2 car garage, flagstone patio & ultra private, professionally landscaped backyard 19 Oak Crest is a must see! Oak Crest is walking distance with sidewalks to Downtown Darien, metro north train station & the new Corbin District (shops, restaurants, and more!), this home has it all!

    Zillow last checked:

    Listing updated:

    Listed by:

    The Hawes Team at Compass,

    Katie C. DeSalvo 203-249-8812,

    Compass Connecticut, LLC 203-423-3100

    Bought with:

    Laura Sigg, RES.0786914

    William Raveis Real Estate

    Source: Smart MLS,MLS#: 24010248MLS Logo

    Facts & features

    Interior

    Bedrooms & bathrooms
    • Bedrooms: 4
    • Bathrooms: 3
    • Full bathrooms: 2
    • 1/2 bathrooms: 1
    Primary bedroom
    • Features: Vaulted Ceiling(s), Beamed Ceilings, Bedroom Suite, Fireplace, Full Bath, Hardwood Floor
    • Level: Upper
    Bedroom
    • Features: Wall/Wall Carpet, Hardwood Floor
    • Level: Upper
    Bedroom
    • Features: Wall/Wall Carpet, Hardwood Floor
    • Level: Upper
    Bedroom
    • Features: Hardwood Floor
    • Level: Upper
    Dining room
    • Features: Hardwood Floor
    • Level: Main
    Family room
    • Features: Built-in Features, Sliders, Hardwood Floor
    • Level: Main
    Kitchen
    • Features: Hardwood Floor
    • Level: Main
    Living room
    • Features: Built-in Features, Fireplace, Hardwood Floor
    • Level: Main
    Heating
    • Hot Water, Oil
    Cooling
    • Central Air, Ductless
    Appliances
    • Included: Cooktop, Oven/Range, Microwave, Refrigerator, Freezer, Ice Maker, Dishwasher, Disposal, Washer, Dryer, Water Heater
    • Laundry: Lower Level
    Features
    • Wired for Data, Smart Thermostat
    • Basement: Full
    • Attic: Walk-up
    • Number of fireplaces: 2
    Interior area
    • Total structure area: 2,343
    • Total interior livable area: 2,343 sqft
    • Finished area above ground: 2,343

    Property

    Parking
    • Total spaces: 4
    • Parking features: Attached, Paved, Driveway, Garage Door Opener, Private, Asphalt
    • Attached garage spaces: 2
    • Has uncovered spaces: Yes
    Features
    • Patio & porch: Deck, Patio
    • Exterior features: Rain Gutters, Lighting, Underground Sprinkler
    • Spa features: Heated
    • Fencing: Partial
    Lot
    • Size: 8,712 sqft
    • Features: Level, Cul-De-Sac, Landscaped
    Details
    • Parcel number: 104327
    • Zoning: R12

    Construction

    Type & style
    • Home type: SingleFamily
    • Architectural style: Colonial
    • Property subtype: Single Family Residence
    Materials
    • Shingle Siding, Stone
    • Foundation: Block, Concrete Perimeter
    • Roof: Asphalt
    Condition
    • New construction: No
    • Year built: 1925

    Utilities & green energy

    • Sewer: Public Sewer
    • Water: Public

    Community & neighborhood

    Security
    • Security features: Security System
    Community
    • Community features: Basketball Court, Park, Playground, Tennis Court(s)
    Location
    • Region: Darien

    Price history

    DateEventPrice
    6/5/2024Sold$1,955,000+11.7%$834/sqft
    Source: Smart MLS #24010248 Report a problem
    5/9/2024Pending sale$1,750,000$747/sqft
    Source: Smart MLS #24010248 Report a problem
    5/1/2024Listed for sale$1,750,000+38.9%$747/sqft
    Source: Smart MLS #24010248 Report a problem
    8/18/2020Sold$1,260,000$538/sqft
    Source: Smart MLS #170304860 Report a problem
    7/25/2020Pending sale$1,260,000$538/sqft
    Source: Halstead Real Estate #170304860 Report a problem
    7/17/2020Price change$1,260,000-6.6%$538/sqft
    Source: Halstead Real Estate #170304860 Report a problem
    6/29/2020Price change$1,349,000-3.6%$576/sqft
    Source: Halstead Real Estate #170304860 Report a problem
    6/17/2020Price change$1,399,000-4.4%$597/sqft
    Source: Halstead Real Estate #170304860 Report a problem
    6/12/2020Listed for sale$1,464,000+33.1%$625/sqft
    Source: Halstead Real Estate #170304860 Report a problem
    8/17/2009Sold$1,100,000+37.5%$469/sqft
    Source: Public Record Report a problem
    3/5/2003Sold$800,000$341/sqft
    Source: Public Record Report a problem

    Public tax history

    YearProperty taxesTax assessment
    2025$18,528 +5.8%$1,196,930 +0.4%
    2024$17,519 +13.4%$1,192,590 +35.9%
    2023$15,454 +2.2%$877,590
    2022$15,121 +2.3%$877,590
    2021$14,779 +5.2%$877,590 +2%
    2020$14,046 -0.9%$860,160
    2019$14,167 -0.8%$860,160 -3.1%
    2018$14,280 -0.5%$888,090
    2017$14,352 +2.5%$888,090
    2016$14,005 +2.7%$888,090
    2015$13,632 +2.3%$888,090
    2014$13,330 +6%$888,090 -7%
    2013$12,573 +3.9%$954,660
    2012$12,105 +3.9%$954,660
    2011$11,647 +3.9%$954,660
    2010$11,208 +3.3%$954,660
    2009$10,854 +23.1%$954,660 +57.5%
    2008$8,820 +6.5%$606,200 +1.6%
    2007$8,279 +3.5%$596,890
    2006$7,998 -28%$596,890 -30%
    2005$11,102 $852,700 +45.7%
    2004-- $585,270 +78.2%
    2003$4,289 -6.9%$328,440
    2001$4,605 +7.4%$328,440 -30%
    2000$4,289 -20.9%$469,200 +53.4%
    1999$5,419 $305,830

    Find assessor info on the county website

    Neighborhood: 06820

    Nearby schools

    GreatSchools rating
    Schools provided by the listing agent
    • Elementary: Royle
    • Middle: Middlesex
    • High: Darien

    Source: Smart MLS. This data may not be complete. We recommend contacting the local school district to confirm school assignments for this home.

    Get pre-qualified for a loan
    At Zillow Home Loans, we can pre-qualify you in as little as 5 minutes with no impact to your credit score.

    An equal housing lender. NMLS #10287.

    Sell for more on Zillow
    Get a Zillow Showcase℠ listing at no additional cost and you could sell for .
    $2,434,400
    2% more
    +$48,688
    With Zillow Showcase(estimated)
    $2,483,088