Nestled on 1.6 acres in the picturesque town of Barkhamsted,this delightful Country Cape offers the perfect blend of privacy,classic charm,& modern style.Located on a quiet cul-de-sac,this home is surrounded by mature perennials & boasts a beautifully landscaped yard that enhances its welcoming appeal.Step inside to discover a thoughtfully designed interior featuring a versatile floor plan w/ the ability to suit many needs.The heart of this home is the spacious kitchen,adorned w/ Hickory wood cabinets,trim & doors,providing ample storage & a warm atmosphere.Experience the joy of cooking while preparing meals with your indoor wood-burning grill,elevating culinary creations to new heights.Enjoy easy access to the backyard patio,ideal for dining & summer barbecues.Adjacent to the kitchen the formal dining room seamlessly flows into the living room where a large picture window floods the space w/ natural light.A new wood-burning insert adds comfort & warmth,making this the perfect spot to unwind.This home offers 4 bedrooms w/ 2 on the main level,1 of which has been thoughtfully remodeled into a stunning office complete w/ custom built-ins & elegant French doors.Upstairs you will find 2 additional sizable bedrooms.Each level features a full,newly remodeled bathroom.Recent updates also include a new roof(2024),well(2016),septic(2019),interior paint,updated light fixtures & fans,front doors,sophisticated trim work,& more.Conveniently located close to shops,restaurants,West Hill Lake Brodie Park,& all that Litchfield County has to offer,you will not want to miss the opportunity to make this truly special home your own!
Sold for $465,000
$465,000
19 Oak Lawn Drive, Barkhamsted, CT 06063
4beds
1,979sqft
Single Family Residence
Built in 1969
1.6 Acres Lot
$502,500 Zestimate®
$235/sqft
$3,026 Estimated rent
Home value
$502,500
$477,000 - $528,000
$3,026/mo
Zestimate® history
Owner options
List your home for rent
$3,026/mo
Rent Zestimate®
Find your next renter with Zillow Rental Manager. Plus, with online applications, you can quickly screen prospective tenants – for free.
$3,026/mo
Rent Zestimate®
Refinance and save
$3,234/mo
Est. payment
Refinancing to a lower rate could help reduce your monthly payments and save thousands over the life of the loan.
$3,234/mo
Est. payment
Explore your selling options
Work with a Zillow partner agent
Leverage their expertise and Zillow's premium Showcase listings to get your home seen by more buyers.
Get startedList with your own agent
Get your home in front of millions of buyers by listing it on Zillow.
Learn how to do itSell it yourself
Take full control of how buyers see your home on Zillow by listing For Sale by Owner (FSBO).
List your homeWhat's special
Zillow last checked:
Listing updated:
Listed by:
Amanda Cole 860-966-0056,
Carol Cole Real Estate, LLC 860-212-0687
Bought with:
Geena B. Becker, RES.0101145
William Raveis Real Estate
Source: Smart MLS,MLS#: 24038392
Facts & features
Interior
Bedrooms & bathrooms
- Bedrooms: 4
- Bathrooms: 2
- Full bathrooms: 2
Primary bedroom
- Features: Ceiling Fan(s), Hardwood Floor
- Level: Upper
Bedroom
- Features: Bookcases, Built-in Features, Ceiling Fan(s), French Doors, Hardwood Floor
- Level: Main
Bedroom
- Features: Ceiling Fan(s), Hardwood Floor
- Level: Main
Bedroom
- Features: Ceiling Fan(s), Hardwood Floor
- Level: Upper
Bathroom
- Features: Remodeled, Tile Floor
- Level: Main
Bathroom
- Features: Remodeled, Built-in Features
- Level: Upper
Dining room
- Features: Hardwood Floor
- Level: Main
Kitchen
- Features: Granite Counters, Country, Dining Area, Wood Stove, Tile Floor
- Level: Main
Living room
- Features: Fireplace, Hardwood Floor
- Level: Main
Heating
- Baseboard, Electric, Wood
Cooling
- None
Appliances
- Included: Oven/Range, Microwave, Refrigerator, Dishwasher, Washer, Dryer, Water Heater
- Laundry: Lower Level
Features
- Basement: Partial,Unfinished,Heated,Interior Entry
- Attic: None
- Number of fireplaces: 2
Interior area
- Total structure area: 1,979
- Total interior livable area: 1,979 sqft
- Finished area above ground: 1,979
Property
Parking
- Total spaces: 2
- Parking features: Attached, Garage Door Opener
- Attached garage spaces: 2
Features
- Patio & porch: Deck, Patio
- Exterior features: Rain Gutters, Garden
Lot
- Size: 1.6 Acres
- Features: Secluded, Level, Cul-De-Sac
Details
- Parcel number: 795161
- Zoning: RA-2
Construction
Type & style
- Home type: SingleFamily
- Architectural style: Cape Cod
- Property subtype: Single Family Residence
Materials
- Shingle Siding, Wood Siding
- Foundation: Concrete Perimeter
- Roof: Asphalt
Condition
- New construction: No
- Year built: 1969
Utilities & green energy
- Sewer: Septic Tank
- Water: Well
Community & HOA
HOA
- Has HOA: No
Location
- Region: Barkhamsted
Financial & listing details
- Price per square foot: $235/sqft
- Tax assessed value: $220,890
- Annual tax amount: $5,655
- Date on market: 8/8/2024
Price history
| Date | Event | Price |
|---|---|---|
| 9/23/2024 | Sold | $465,000+3.6%$235/sqft |
Source:  Smart MLS #24038392 Report a problem Smart MLS #24038392 Report a problem | ||
| 8/8/2024 | Listed for sale | $449,000+72.7%$227/sqft |
Source: Smart MLS #24038392 Report a problem | ||
| 11/8/2019 | Sold | $260,000-1.8%$131/sqft |
Source: Smart MLS #170229255 Report a problem | ||
| 9/7/2019 | Pending sale | $264,900$134/sqft |
Source: Turning Point Realty, LLC #170229255 Report a problem | ||
| 8/27/2019 | Listed for sale | $264,900$134/sqft |
Source: Turning Point Realty, LLC #170229255 Report a problem | ||
Public tax history
| Year | Property taxes | Tax assessment |
|---|---|---|
| 2025 | $6,089 +7.7% | $239,990 +8.6% |
| 2024 | $5,655 +11.1% | $220,890 +47.3% |
| 2023 | $5,090 +1.5% | $149,980 |
| 2022 | $5,017 +0.7% | $149,980 |
| 2021 | $4,981 +2.4% | $149,980 |
| 2020 | $4,864 -0.6% | $149,980 |
| 2019 | $4,894 +3.9% | $149,980 +0.4% |
| 2018 | $4,710 +1.7% | $149,420 |
| 2017 | $4,632 +3.3% | $149,420 |
| 2016 | $4,486 +2.2% | $149,420 |
| 2015 | $4,390 +1.3% | $149,420 |
| 2014 | $4,333 -1.9% | $149,420 -13.1% |
| 2013 | $4,417 -1.9% | $171,950 |
| 2012 | $4,503 +9% | $171,950 |
| 2011 | $4,130 +1.2% | $171,950 |
| 2010 | $4,082 +7.8% | $171,950 |
| 2009 | $3,788 -12.2% | $171,950 +12.7% |
| 2008 | $4,316 +0.6% | $152,510 |
| 2007 | $4,290 +0.5% | $152,510 |
| 2006 | $4,270 +2.2% | $152,510 |
| 2005 | $4,179 | $152,510 |
| 2004 | $4,179 +7.7% | $152,510 +32.5% |
| 2003 | $3,879 +42.7% | $115,100 -10.9% |
| 1995 | $2,719 | $129,160 |
Find assessor info on the county website
Neighborhood: 06063
Nearby homes
- $645,0004 bd3 ba2.7k sqft30 Oaklawn Dr, Barkhamsted, CT 06063Sold

- $2,930-- bd-- ba-- sqft33 Oaklawn Dr, Barkhamsted, CT 06063Off Market
- $536,4004 bd3 ba2.3k sqft25 Oaklawn Dr, Barkhamsted, CT 06063Off Market
- $454,5004 bd2 ba2.3k sqft26 Oaklawn Dr, Barkhamsted, CT 06063Off Market
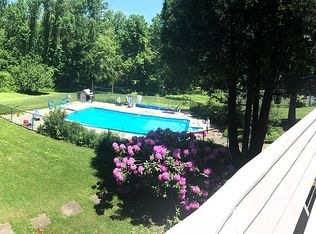
- $622,9004 bd3 ba2.7k sqft36 Oaklawn Dr, Barkhamsted, CT 06063Off Market
- $606,4004 bd2 ba2.8k sqft21 Oaklawn Dr, Barkhamsted, CT 06063Off Market
- $375,9902.3 Acres35 Oaklawn Dr, Barkhamsted, CT 06063Off Market
- $438,0004 bd1 ba1.9k sqft22 Oaklawn Dr, Barkhamsted, CT 06063Off Market
Nearby schools
GreatSchools rating
- 7/10Barkhamsted Elementary SchoolGrades: PK-6Distance: 1.9 mi
- 6/10Northwestern Regional Middle SchoolGrades: 7-8Distance: 2 mi
- 8/10Northwestern Regional High SchoolGrades: 9-12Distance: 2 mi


Get pre-qualified for a loan
At Zillow Home Loans, we can pre-qualify you in as little as 5 minutes with no impact to your credit score.An equal housing lender. NMLS #10287.
- Connecticut
- Litchfield County
- Barkhamsted
- 06063
- 19 Oak Lawn Drive
Nearby cities
Nearby neighborhoods
Nearby zip codes
Other Barkhamsted Topics
