Perfection North of 25A just a stone’s throw from the BEACH! Vacation YEAR ROUND in this exceptional, fully updated residence offering luxury finishes, modern systems, and resort-style outdoor living. This turnkey home features 3.5 beautifully renovated baths, including a full bath in the finished basement, and showcases solid hardwood floors with custom painted moldings throughout.
The designer kitchen is equipped with premium Bosch appliances, quartz countertops, white shaker cabinetry, induction cooktop, built-in dishwasher, convection oven/microwave, and a Miele coffee system. The living room is enhanced by elegant custom base, crown and picture frame molding and a wood-burning fireplace with a custom wood mantle and stone surround.
The spacious primary suite offers a vaulted ceiling, custom built-in walk-in closet, and a newly renovated bath with linen storage. Additional highlights include custom built-ins in every bedroom closet, skylights, central vacuum, mini-split system, updated oil burner fully rewired electric, hot water heater.
and brand-new central air conditioning (including new air handlers)
The fully finished basement (~900 sq ft) is ideal for entertaining, featuring a custom home theater with stadium seating, surround sound, bar with sink and mini-refrigerator, hi-hat lighting, outside separate entrance, and integrated Control 4 Smart Home Automation System with built-in speakers.
Outdoor living is second to none with a Trex deck, patio with fire pit, and a fully equipped outdoor bar area complete with refrigerator, sink, and grill. Enjoy the in-ground saltwater pool with new liner, waterfall feature, and heating system. Additional exterior features include in-ground sprinklers, outdoor speakers, new driveway, cultured stone facade, and a custom 3-panel rustic front entry with covered porch
A 2-car garage with epoxy flooring, full security system, and countless upgrades throughout complete this move-in ready offering.
Sold for $950,000
$950,000
19 Oakwood Avenue, Miller Place, NY 11764
4beds
2,300sqft
Single Family Residence, Residential
Built in 2004
0.4 Acres Lot
$956,900 Zestimate®
$413/sqft
$5,048 Estimated rent
Home value
$956,900
$871,000 - $1.05M
$5,048/mo
Zestimate® history
Owner options
List your home for rent
$5,048/mo
Rent Zestimate®
Find your next renter with Zillow Rental Manager. Plus, with online applications, you can quickly screen prospective tenants – for free.
$5,048/mo
Rent Zestimate®
Refinance and save
$6,588/mo
Est. payment
Refinancing to a lower rate could help reduce your monthly payments and save thousands over the life of the loan.
$6,588/mo
Est. payment
Explore your selling options
Work with a Zillow partner agent
Leverage their expertise and Zillow's premium Showcase listings to get your home seen by more buyers.
Get startedList with your own agent
Get your home in front of millions of buyers by listing it on Zillow.
Learn how to do itSell it yourself
Take full control of how buyers see your home on Zillow by listing For Sale by Owner (FSBO).
List your homeWhat's special
Outdoor speakersTrex deckBuilt-in dishwasherPatio with fire pitCentral vacuumResort-style outdoor livingCustom built-in walk-in closet
Zillow last checked:
Listing updated:
Listed by:
Lisa A. Jaeger 631-751-6000,
Douglas Elliman Real Estate 631-751-6000
Bought with:
Unrepresented Buyer
Buyer Representation Office
Source: OneKey® MLS as distributed by MLS GRID,MLS#: 987879
Facts & features
Interior
Bedrooms & bathrooms
- Bedrooms: 4
- Bathrooms: 4
- Full bathrooms: 3
- 1/2 bathrooms: 1
Heating
- Electric, Oil
Cooling
- Central Air
Appliances
- Included: Dishwasher, Dryer, Microwave, Range, Refrigerator, Washer
- Laundry: Laundry Room
Features
- First Floor Full Bath
- Flooring: Hardwood, Tile
- Basement: Finished,Full,Walk-Out Access
- Attic: Full
- Number of fireplaces: 1
- Fireplace features: Wood Burning
Interior area
- Total structure area: 2,300
- Total interior livable area: 2,300 sqft
Property
Parking
- Total spaces: 2
- Parking features: Garage, Garage Door Opener
- Garage spaces: 2
Features
- Levels: Three Or More
- Patio & porch: Covered, Deck, Patio, Porch
- Exterior features: Fire Pit, Garden, Lighting, Mailbox, Rain Gutters
- Has private pool: Yes
- Pool features: Electric Heat, In Ground, Salt Water, Vinyl
- Fencing: Back Yard,Fenced,Full,Perimeter,Vinyl
Lot
- Size: 0.4 Acres
- Dimensions: 100 x 175
- Features: Back Yard, Cleared, Front Yard, Garden, Landscaped, Level, Sprinklers In Front, Sprinklers In Rear
Details
- Additional structures: Shed(s)
- Parcel number: 0001210620
- Special conditions: None
- Other equipment: Pool Equip/Cover
Construction
Type & style
- Home type: SingleFamily
- Architectural style: Colonial
- Property subtype: Single Family Residence, Residential
Materials
- Frame, Vinyl Siding
Condition
- Updated/Remodeled
- Year built: 2004
Utilities & green energy
- Sewer: Cesspool
- Water: Public
- Utilities for property: Electricity Connected, Trash Collection Public, Water Connected
Community & HOA
Community
- Security: Security System, Video Cameras
HOA
- Has HOA: No
Location
- Region: Miller Place
Financial & listing details
- Price per square foot: $413/sqft
- Tax assessed value: $758,333
- Annual tax amount: $16,660
- Date on market: 4/22/2026
- Cumulative days on market: 18 days
- Listing agreement: Exclusive Right To Sell
- Electric utility on property: Yes
Price history
| Date | Event | Price |
|---|---|---|
| 6/17/2026 | Sold | $950,000+0%$413/sqft |
Source:  OneKey® MLS as distributed by MLS GRID #987879 Report a problem OneKey® MLS as distributed by MLS GRID #987879 Report a problem | ||
| 5/10/2026 | Pending sale | $949,999$413/sqft |
Source: OneKey® MLS as distributed by MLS GRID #987879 Report a problem | ||
| 4/22/2026 | Listed for sale | $949,999+255.8%$413/sqft |
Source: OneKey® MLS as distributed by MLS GRID #987879 Report a problem | ||
| 7/24/2019 | Sold | $267,000-35.7%$116/sqft |
Source: Public Record Report a problem | ||
| 5/25/2004 | Sold | $415,000+102.4%$180/sqft |
Source: Public Record Report a problem | ||
| 9/11/2003 | Sold | $205,000+52.4%$89/sqft |
Source: Public Record Report a problem | ||
| 10/30/2001 | Sold | $134,500$58/sqft |
Source: Public Record Report a problem | ||
Public tax history
| Year | Property taxes | Tax assessment |
|---|---|---|
| 2025 | -- | $3,640 |
| 2024 | -- | $3,640 |
| 2023 | -- | $3,640 |
| 2022 | -- | $3,640 |
| 2021 | -- | $3,640 |
| 2020 | -- | $3,640 |
| 2019 | -- | $3,640 |
| 2018 | -- | $3,640 |
| 2017 | $12,732 | $3,640 -2.9% |
| 2016 | -- | $3,750 -5.9% |
| 2015 | -- | $3,985 |
| 2014 | -- | $3,985 |
| 2013 | -- | $3,985 |
| 2012 | -- | $3,985 -3.4% |
| 2011 | -- | $4,125 |
| 2010 | -- | $4,125 |
| 2009 | -- | $4,125 |
| 2008 | -- | $4,125 |
| 2007 | $10,755 +52.1% | $4,125 +39.4% |
| 2005 | $7,069 +176.4% | $2,960 +208.3% |
| 2004 | $2,557 +8.5% | $960 |
| 2003 | $2,358 +5.1% | $960 |
| 2002 | $2,242 | $960 |
Find assessor info on the county website
Neighborhood: 11764
Nearby homes
- $---- bd-- ba-- sqft159 Oakwood Ave, Miller Place, NY 11764Off Market
- $497,400-- bd-- ba-- sqft17 Oakwood Ave, Miller Place, NY 11764Off Market
- $687,0004 bd3 ba-- sqft21 Oakwood Ave, Miller Place, NY 11764Off Market
- $737,3004 bd3 ba1.4k sqft12 Glenwood Ave, Miller Place, NY 11764Off Market
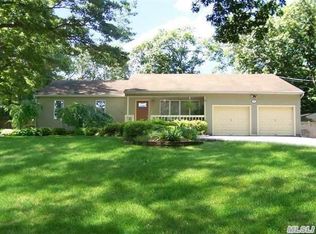
- $629,100-- bd-- ba-- sqft23 Oakwood Ave, Miller Place, NY 11764Off Market
- $630,0003 bd2 ba1.3k sqft15 Oakwood Ave, Miller Place, NY 11764Sold
- $699,3004 bd3 ba-- sqft10 Glenwood Ave, Miller Place, NY 11764Off Market
- $606,2501 bd1 ba2.6k sqft14 Glenwood Ave, Miller Place, NY 11764Off Market
Nearby schools
GreatSchools rating
- 5/10Sound Beach SchoolGrades: 3-5Distance: 0.5 mi
- 4/10North Country Road SchoolGrades: 6-8Distance: 0.5 mi
- 9/10Miller Place High SchoolGrades: 9-12Distance: 1.3 mi
Schools provided by the listing agent
- Elementary: Andrew Muller Primary School
- Middle: North Country Road School
- High: Miller Place High School
Source: OneKey® MLS as distributed by MLS GRID. This data may not be complete. We recommend contacting the local school district to confirm school assignments for this home.
Get a cash offer in 3 minutes
Find out how much your home could sell for in as little as 3 minutes with a no-obligation cash offer.
Estimated market value
$956,900
Get a cash offer in 3 minutes
Find out how much your home could sell for in as little as 3 minutes with a no-obligation cash offer.
Estimated market value
$956,900
- New York
- Suffolk County
- Miller Place
- 11764
- 19 Oakwood Avenue
Nearby cities
Nearby zip codes
Other Miller Place Topics
