A one of a kind find in Plumsted Township! This contemporary cape-cod style home blends open concept living with cozy charm! With over 1,500 square feet of living space, 4 bedrooms, and 2 full baths this home holds plenty of potential. The front door opens to a grand two story foyer with skylight. Plank flooring spans throughout the home. Step down into the living room with a bay window. The beautiful upgraded kitchen boasts plenty of cabinetry, recessed lighting, stainless steel sink, and backsplash. Flowing off the living room is a sunroom with plenty of natural light and vaulted ceilings. The first floor offers a master bedroom, a secondary bedroom, as well as a full bath. Upstairs, you’ll find two more bedrooms including an additional master bedroom and full bath. This home also offers a fenced in backyard, central vac system, full basement, and 2 car garage. Located on a private wooded street on 3/4 acres this home brings you both privacy and convenience just 7 minutes from 195. Schedule a private showing today!
Sold for $527,900
$527,900
19 Oakwood Dr, New Egypt, NJ 08533
4beds
1,584sqft
Single Family Residence
Built in 1982
0.88 Acres Lot
$529,800 Zestimate®
$333/sqft
$3,115 Estimated rent
Home value
$529,800
$477,000 - $588,000
$3,115/mo
Zestimate® history
Owner options
List your home for rent
$3,115/mo
Rent Zestimate®
Find your next renter with Zillow Rental Manager. Plus, with online applications, you can quickly screen prospective tenants – for free.
$3,115/mo
Rent Zestimate®
Refinance and save
$3,513/mo
Est. payment
Refinancing to a lower rate could help reduce your monthly payments and save thousands over the life of the loan.
$3,513/mo
Est. payment
Explore your selling options
Work with a Zillow partner agent
Leverage their expertise and Zillow's premium Showcase listings to get your home seen by more buyers.
Get startedList with your own agent
Get your home in front of millions of buyers by listing it on Zillow.
Learn how to do itSell it yourself
Take full control of how buyers see your home on Zillow by listing For Sale by Owner (FSBO).
List your homeWhat's special
Upgraded kitchenCozy charmRecessed lightingBay windowFull basementStainless steel sinkCentral vac system
Zillow last checked:
Listing updated:
Listed by:
Ann Marie Comforte 609-577-1564,
Keller Williams Premier
Bought with:
NON MEMBER, 0225194075
Non Subscribing Office
Source: Bright MLS,MLS#: NJOC2037330
Facts & features
Interior
Bedrooms & bathrooms
- Bedrooms: 4
- Bathrooms: 2
- Full bathrooms: 2
- Main level bathrooms: 1
- Main level bedrooms: 2
Rooms
- Room types: Living Room, Dining Room, Primary Bedroom, Bedroom 2, Bedroom 3, Kitchen, Family Room, Foyer, Bedroom 1, Sun/Florida Room
Primary bedroom
- Level: Main
- Area: 176 Square Feet
- Dimensions: 16 X 11
Bedroom 1
- Level: Main
- Area: 120 Square Feet
- Dimensions: 12 X 10
Bedroom 2
- Level: Upper
- Area: 176 Square Feet
- Dimensions: 16 X 11
Bedroom 3
- Level: Upper
- Area: 120 Square Feet
- Dimensions: 12 X 10
Dining room
- Level: Main
- Area: 156 Square Feet
- Dimensions: 12 X 13
Family room
- Level: Lower
- Area: 180 Square Feet
- Dimensions: 15 X 12
Foyer
- Level: Main
- Area: 40 Square Feet
- Dimensions: 4 X 10
Kitchen
- Features: Kitchen - Electric Cooking
- Level: Main
- Area: 110 Square Feet
- Dimensions: 11 X 10
Living room
- Level: Main
- Area: 187 Square Feet
- Dimensions: 17 X 11
Other
- Level: Main
- Area: 154 Square Feet
- Dimensions: 11 X 14
Heating
- Forced Air, Oil
Cooling
- Central Air, Electric
Appliances
- Included: Dishwasher, Electric Water Heater
- Laundry: In Basement, Main Level
Features
- Central Vacuum, Eat-in Kitchen, Bathroom - Tub Shower, Ceiling Fan(s), Combination Kitchen/Dining, Open Floorplan, Kitchen - Table Space, Recessed Lighting, Walk-In Closet(s), Cathedral Ceiling(s)
- Flooring: Wood, Engineered Wood
- Windows: Skylight(s)
- Basement: Full
- Has fireplace: No
Interior area
- Total structure area: 1,584
- Total interior livable area: 1,584 sqft
- Finished area above ground: 1,584
- Finished area below ground: 0
Property
Parking
- Total spaces: 2
- Parking features: Garage Door Opener, Garage Faces Front, Inside Entrance, Attached, Driveway
- Attached garage spaces: 2
- Has uncovered spaces: Yes
Accessibility
- Accessibility features: None
Features
- Levels: Two
- Stories: 2
- Exterior features: Sidewalks, Street Lights, Lighting
- Pool features: None
- Fencing: Other
Lot
- Size: 0.88 Acres
- Dimensions: 106.00 x 0.00
- Features: Irregular Lot, Sloped
Details
- Additional structures: Above Grade, Below Grade
- Parcel number: 240009600012
- Zoning: R40
- Special conditions: Standard
Construction
Type & style
- Home type: SingleFamily
- Architectural style: Contemporary,Cape Cod
- Property subtype: Single Family Residence
Materials
- Aluminum Siding, Wood Siding
- Foundation: Brick/Mortar
- Roof: Pitched
Condition
- New construction: No
- Year built: 1982
Utilities & green energy
- Electric: 200+ Amp Service
- Sewer: On Site Septic
- Water: Well
- Utilities for property: Cable Connected
Community & HOA
Community
- Subdivision: None Available
HOA
- Has HOA: No
Location
- Region: New Egypt
- Municipality: PLUMSTED TWP
Financial & listing details
- Price per square foot: $333/sqft
- Tax assessed value: $409,600
- Annual tax amount: $8,533
- Date on market: 10/1/2025
- Listing agreement: Exclusive Right To Sell
- Listing terms: Conventional,VA Loan,FHA 203(b),USDA Loan
- Inclusions: Washer / Dryer And Fridge
- Ownership: Fee Simple
Price history
| Date | Event | Price |
|---|---|---|
| 2/13/2026 | Sold | $527,900-4%$333/sqft |
Source:  Bright MLS #NJOC2037330 Report a problem Bright MLS #NJOC2037330 Report a problem | ||
| 10/15/2025 | Pending sale | $549,900$347/sqft |
Source: Bright MLS #NJOC2037330 Report a problem | ||
| 10/1/2025 | Listed for sale | $549,900$347/sqft |
Source: Bright MLS #NJOC2037330 Report a problem | ||
Public tax history
| Year | Property taxes | Tax assessment |
|---|---|---|
| 2023 | $7,348 +3.8% | $274,300 |
| 2022 | $7,082 | $274,300 |
| 2021 | $7,082 +6.6% | $274,300 |
| 2020 | $6,641 -1.8% | $274,300 +1.8% |
| 2019 | $6,762 +1.7% | $269,500 |
| 2018 | $6,652 +1.7% | $269,500 |
| 2017 | $6,541 +3% | $269,500 |
| 2016 | $6,350 +2.5% | $269,500 |
| 2015 | $6,196 +4.2% | $269,500 |
| 2014 | $5,946 -10.7% | $269,500 |
| 2013 | $6,660 +1.8% | $269,500 -35.5% |
| 2012 | $6,542 +1.9% | $418,000 |
| 2011 | $6,420 +3.4% | $418,000 |
| 2010 | $6,207 +12% | $418,000 |
| 2009 | $5,542 +2.1% | $418,000 +2.1% |
| 2008 | $5,427 | $409,600 +181.7% |
| 2007 | -- | $145,400 |
| 2006 | $4,308 | $145,400 |
| 2004 | -- | $145,400 |
| 2003 | -- | $145,400 |
| 2002 | -- | $145,400 |
| 2001 | -- | $145,400 |
Find assessor info on the county website
Neighborhood: 08533
Nearby homes
- $500,0003 bd3 ba-- sqft21 Oakwood Dr, New Egypt, NJ 08533Sold
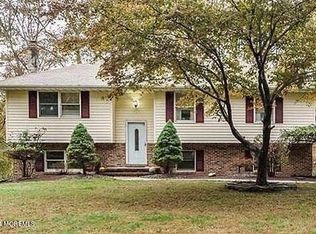
- $599,9004 bd2 ba1.8k sqft12 Oakwood Dr, New Egypt, NJ 08533Off Market
- $598,5004 bd2 ba1.9k sqft14 Oakwood Dr, New Egypt, NJ 08533Off Market
- $686,3004 bd4 ba2.3k sqft17 Oakwood Dr, New Egypt, NJ 08533Off Market
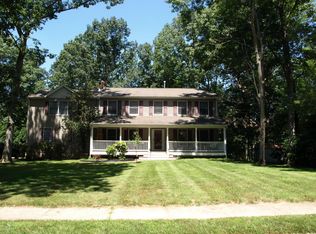
- $560,0003 bd3 ba1.6k sqft10 Oakwood Dr, New Egypt, NJ 08533Pending
- $529,8003 bd2 ba1.4k sqft23 Oakwood Dr, New Egypt, NJ 08533Off Market
- $549,0003 bd2 ba1.5k sqft15 Oakwood Dr, New Egypt, NJ 08533Off Market
- $593,3004 bd3 ba2k sqft16 Oakwood Dr, New Egypt, NJ 08533Off Market
Nearby schools
GreatSchools rating
- NANew Egypt Primary SchoolGrades: PK-KDistance: 3.8 mi
- 4/10New Egypt Middle SchoolGrades: 6-8Distance: 3.9 mi
- 5/10New Egypt High SchoolGrades: 7-12Distance: 3.9 mi
Schools provided by the listing agent
- Elementary: Dr. Gerald H. Woehr
- Middle: New Egypt
- High: New Egypt
- District: Plumsted Township
Source: Bright MLS. This data may not be complete. We recommend contacting the local school district to confirm school assignments for this home.
Get a cash offer in 3 minutes
Find out how much your home could sell for in as little as 3 minutes with a no-obligation cash offer.
Estimated market value
$529,800
Get a cash offer in 3 minutes
Find out how much your home could sell for in as little as 3 minutes with a no-obligation cash offer.
Estimated market value
$529,800
- New Jersey
- Ocean County
- New Egypt
- 08533
- 19 Oakwood Dr
Nearby cities
Nearby zip codes
Other New Egypt Topics
