Lovely four-bedroom colonial in a desirable area. Close to shopping, many recreation areas and close to I 87 if you need to commute. Home has a new kitchen with granite counters, energy efficient appliances and plenty of counter space. Family room with fireplace that is like new and built in bookcases. Formal dining room and formal living room. Large bedrooms and a large primary bedroom with full bath and plenty of closet space. Top of the line energy efficient hot water heating system and newer energy efficient windows. Ready for your family to enjoy.
Closed
$470,000
19 Oakwood Drive, Queensbury, NY 12804
4beds
2,535sqft
Single Family Residence, Residential
Built in 1963
0.32 Acres Lot
$470,300 Zestimate®
$185/sqft
$3,095 Estimated rent
Home value
$470,300
$442,000 - $499,000
$3,095/mo
Zestimate® history
Owner options
List your home for rent
$3,095/mo
Rent Zestimate®
Find your next renter with Zillow Rental Manager. Plus, with online applications, you can quickly screen prospective tenants – for free.
$3,095/mo
Rent Zestimate®
Refinance and save
$3,095/mo
Est. payment
Refinancing to a lower rate could help reduce your monthly payments and save thousands over the life of the loan.
$3,095/mo
Est. payment
Explore your selling options
Work with a Zillow partner agent
Leverage their expertise and Zillow's premium Showcase listings to get your home seen by more buyers.
Get startedList with your own agent
Get your home in front of millions of buyers by listing it on Zillow.
Learn how to do itSell it yourself
Take full control of how buyers see your home on Zillow by listing For Sale by Owner (FSBO).
List your homeWhat's special
Large bedroomsBuilt in bookcasesPlenty of closet spaceNewer energy efficient windowsEnergy efficient appliancesFormal dining roomFamily room with fireplace
Zillow last checked:
Listing updated:
Listed by:
David J Strainer 518-232-7745,
Howard Hanna Capital Inc
Bought with:
Jennifer Ball, 10301216137
Hunt ERA
Source: Global MLS,MLS#: 202618534
Facts & features
Interior
Bedrooms & bathrooms
- Bedrooms: 4
- Bathrooms: 3
- Full bathrooms: 2
- 1/2 bathrooms: 1
Primary bedroom
- Level: Second
- Area: 338
- Dimensions: 13.00 x 26.00
Bedroom
- Level: Second
- Area: 180
- Dimensions: 12.00 x 15.00
Bedroom
- Level: Second
- Area: 132
- Dimensions: 11.00 x 12.00
Bedroom
- Level: Second
- Length: 15 Feet
Dining room
- Level: First
- Area: 182
- Dimensions: 13.00 x 14.00
Family room
- Level: First
- Area: 322
- Dimensions: 14.00 x 23.00
Foyer
- Level: First
- Area: 64
- Dimensions: 8.00 x 8.00
Kitchen
- Level: First
- Area: 273
- Dimensions: 13.00 x 21.00
Laundry
- Level: First
- Area: 48
- Dimensions: 6.00 x 8.00
Living room
- Level: First
- Area: 325
- Dimensions: 13.00 x 25.00
Heating
- Baseboard, Hot Water, Natural Gas
Cooling
- Other
Appliances
- Included: Dishwasher, Electric Oven, Microwave, Range Hood, Refrigerator
- Laundry: Electric Dryer Hookup, Laundry Room, Main Level, Washer Hookup
Features
- Built-in Features
- Flooring: Tile, Carpet, Hardwood
- Doors: Sliding Doors
- Windows: Curtain Rods, ENERGY STAR Qualified Windows
- Basement: Full,Heated,Interior Entry,Unfinished
- Number of fireplaces: 1
- Fireplace features: Family Room
Interior area
- Total structure area: 2,535
- Total interior livable area: 2,535 sqft
- Finished area above ground: 2,535
- Finished area below ground: 0
Property
Parking
- Total spaces: 6
- Parking features: Driveway
- Garage spaces: 3
- Has uncovered spaces: Yes
Features
- Patio & porch: Enclosed, Patio
- Exterior features: Garden
- Fencing: Back Yard
- Has view: Yes
- View description: None
Lot
- Size: 0.32 Acres
- Features: Level, Road Frontage, Garden, Landscaped
Details
- Additional structures: None
- Parcel number: 523400 296.9252
- Zoning description: Single Residence
- Special conditions: Standard
- Other equipment: None
Construction
Type & style
- Home type: SingleFamily
- Architectural style: Colonial
- Property subtype: Single Family Residence, Residential
Materials
- Drywall, Vinyl Siding
- Foundation: Other
- Roof: Composition
Condition
- Updated/Remodeled
- New construction: No
- Year built: 1963
Utilities & green energy
- Sewer: Septic Tank
- Water: Public
- Utilities for property: Cable Connected
Green energy
- Energy efficient items: Appliances, Windows
Community & HOA
Community
- Security: Smoke Detector(s)
- Subdivision: Twicwood
HOA
- Has HOA: No
Location
- Region: Queensbury
Financial & listing details
- Price per square foot: $185/sqft
- Tax assessed value: $379,000
- Annual tax amount: $8,234
- Date on market: 6/1/2026
- Listing terms: Cash
Price history
| Date | Event | Price |
|---|---|---|
| 8/12/2026 | Sold | $470,000-1.1%$185/sqft |
Source:  Global MLS #202618534 Report a problem Global MLS #202618534 Report a problem | ||
| 6/10/2026 | Pending sale | $475,000$187/sqft |
Source: Global MLS #202618534 Report a problem | ||
| 6/1/2026 | Listed for sale | $475,000+34.9%$187/sqft |
Source: Global MLS #202618534 Report a problem | ||
| 5/27/2021 | Sold | $352,000-1.9%$139/sqft |
Source: Global MLS #202114945 Report a problem | ||
| 5/11/2021 | Pending sale | $359,000$142/sqft |
Source: Global MLS #202114945 Report a problem | ||
| 4/6/2021 | Contingent | $359,000$142/sqft |
Source: Global MLS #202114945 Report a problem | ||
| 3/31/2021 | Listed for sale | $359,000$142/sqft |
Source: Global MLS #202114945 Report a problem | ||
Public tax history
| Year | Property taxes | Tax assessment |
|---|---|---|
| 2025 | -- | $379,000 |
| 2024 | -- | $379,000 +17.6% |
| 2023 | -- | $322,200 |
| 2022 | -- | $322,200 |
| 2021 | -- | $322,200 +25.8% |
| 2020 | -- | $256,200 |
| 2019 | -- | $256,200 |
| 2018 | -- | $256,200 +8.8% |
| 2017 | $4,736 | $235,500 |
| 2016 | -- | $235,500 |
| 2015 | -- | $235,500 +12.1% |
| 2014 | -- | $210,000 |
| 2013 | -- | $210,000 |
| 2012 | -- | $210,000 |
| 2011 | -- | $210,000 |
| 2010 | -- | $210,000 |
| 2009 | -- | $210,000 |
| 2008 | -- | $210,000 |
| 2007 | -- | $210,000 |
| 2006 | -- | $210,000 |
| 2005 | -- | $210,000 +43.7% |
| 2004 | -- | $146,100 |
| 2002 | -- | $146,100 |
| 2001 | -- | $146,100 |
| 2000 | -- | $146,100 |
Find assessor info on the county website
Neighborhood: Glens Falls North
Nearby homes
- $418,6003 bd3 ba2k sqft21 Oakwood Dr, Queensbury, NY 12804Off Market
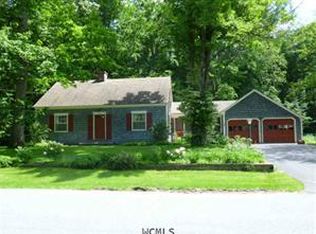
- $461,8005 bd4 ba2.6k sqft17 Oakwood Dr, Queensbury, NY 12804Off Market
- $462,9004 bd3 ba1.9k sqft20 Oakwood Dr, Queensbury, NY 12804Off Market

- $441,1004 bd3 ba2.3k sqft22 Oakwood Dr, Queensbury, NY 12804Off Market
- $402,6004 bd2 ba1.8k sqft18 Oakwood Dr, Queensbury, NY 12804Off Market
- $443,8004 bd2 ba1.9k sqft15 Oakwood Dr, Queensbury, NY 12804Off Market
- $480,8004 bd2 ba2.2k sqft24 Oakwood Dr, Queensbury, NY 12804Off Market
- $601,7005 bd5 ba4k sqft23 Oakwood Dr, Queensbury, NY 12804Off Market
Nearby schools
GreatSchools rating
- 6/10Queensbury Elementary SchoolGrades: PK-4Distance: 0.9 mi
- 7/10Queensbury Middle SchoolGrades: 6-8Distance: 1 mi
- 5/10Queensbury Senior High SchoolGrades: 9-12Distance: 1.2 mi
Schools provided by the listing agent
- Elementary: Queensbury
- High: Queensbury Senior
Source: Global MLS. This data may not be complete. We recommend contacting the local school district to confirm school assignments for this home.
Sell for more on Zillow
Get a Zillow Showcase℠ listing at no additional cost and you could sell for .
$470,300
2% more
+$9,406
With Zillow Showcase(estimated)
$479,706
- New York
- Warren County
- Queensbury
- 12804
- Glens Falls North
- 19 Oakwood Drive
Nearby cities
Nearby neighborhoods
Nearby zip codes
Other Queensbury Topics
