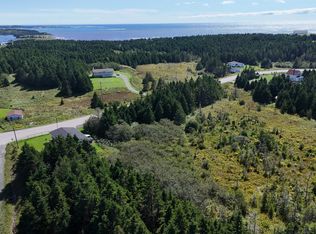
Welcome to an exceptional opportunity in the peaceful seaside community of L’Ardoise, Cape Breton. Nestled on a hilltop with views of Chapel Cove and the Atlantic Ocean, this charming cabin offers an unbeatable location just minutes from Point Michaud Beach, one of Cape Breton’s premier destinations for surfing and coastal recreation. This property is ideal for those seeking a quiet retreat with direct access to some of the island’s most beautiful natural landscapes. While the cabin is in need of renovation, it features a solid concrete basement, and strong structural bones offering a promising foundation for restoration or a complete rebuild tailored to your vision. Set on a spacious lot with a dug well, septic system, and room to expand, the possibilities are endless whether you’re dreaming of a garden oasis, an outdoor entertaining space, or a custom-built coastal getaway. The shared driveway, maintained in cooperation with a long-standing neighbor, adds to the warm, community feel of the area. Just a short drive to the local wharf, perfect for picking up fresh seafood and mere moments from the surf-friendly shores of Point Michaud Beach, this location blends serenity with adventure. Whether you’re an avid surfer, a beachcomber, or someone seeking the tranquility of East Coast living, this property is a rare find. Bring your creativity and imagination this is your chance to transform a humble cabin into a stunning coastal retreat in one of Cape Breton’s most scenic and surf ready locations.
For sale
C$89,000
19 Obrien Rd, L'ardoise, NS B0E 3B0
3beds
520sqft
Single Family Residence
Built in ----
0.6 Acres Lot
$-- Zestimate®
C$171/sqft
C$-- HOA
What's special
Charming cabinStrong structural bonesSpacious lotShared driveway
- 82 days
- 37
- 1
Zillow last checked:
Listing updated:
Listed by:
Jim Saunders,
RE/MAX Park Place Inc. Brokerage
Source: NSAR,MLS®#: 202616683 Originating MLS®#: Nova Scotia Association of REALTORS®
Originating MLS®#: Nova Scotia Association of REALTORS®Facts & features
Interior
Bedrooms & bathrooms
- Bedrooms: 3
- Bathrooms: 1
- Full bathrooms: 1
- Main level bathrooms: 1
- Main level bedrooms: 3
Bedroom
- Level: Main
- Area: 63
- Dimensions: 7 x 9
Bedroom 1
- Level: Main
- Area: 56
- Dimensions: 8 x 7
Bedroom 2
- Level: Main
- Area: 60
- Dimensions: 7.5 x 8
Bathroom
- Level: Main
- Area: 20
- Dimensions: 5 x 4
Kitchen
- Level: Main
- Area: 175
- Dimensions: 17.5 x 10
Living room
- Level: Main
- Area: 101.65
- Dimensions: 9.5 x 10.7
Heating
- Forced Air
Appliances
- Included: None
Features
- High Speed Internet, Master Downstairs
- Flooring: Carpet, Linoleum, Vinyl
- Basement: Full,Unfinished
Interior area
- Total structure area: 520
- Total interior livable area: 520 sqft
- Finished area above ground: 520
Property
Parking
- Parking features: No Garage, Dirt
Features
- Patio & porch: Porch
Lot
- Size: 0.6 Acres
- Features: Partially Cleared, 0.5 to 0.99 Acres
Details
- Additional structures: Shed(s)
- Parcel number: 75064972
- Zoning: RU
- Other equipment: No Rental Equipment
Construction
Type & style
- Home type: SingleFamily
- Architectural style: Bungalow
- Property subtype: Single Family Residence
Materials
- Shingle Siding
- Roof: Asphalt
Condition
- New construction: No
Utilities & green energy
- Gas: Oil
- Sewer: Septic Tank
- Water: Dug
- Utilities for property: Cable Connected, Electricity Connected, Phone Connected
Community & HOA
Community
- Features: Recreation Center, School Bus Service, Place of Worship, Beach
Location
- Region: Lardoise
Financial & listing details
- Price per square foot: C$171/sqft
- Price range: C$89K - C$89K
- Date on market: 7/6/2026
- Ownership: Freehold
- Electric utility on property: Yes
Price history
| Date | Event | Price |
|---|---|---|
| 7/6/2026 | Listed for sale | C$89,000C$171/sqft |
Source:  NSAR #202616683 Report a problem NSAR #202616683 Report a problem | ||
Public tax history
Tax history is unavailable.
Climate risks
Neighborhood: B0E
Nearby schools
GreatSchools rating
No schools nearby
We couldn't find any schools near this home.



Similar homes
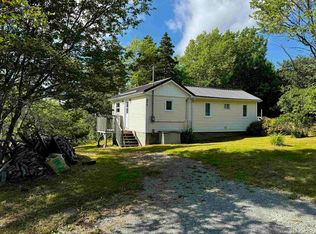
- C$120,0002 bd1 ba640 sqft499 Corbetts Cove Rd, Richmond, NS B0E 3B0For Sale
 MLS ID #202611642, Josh Ryan, iLand Realty Inc. Brokerage. NSAR
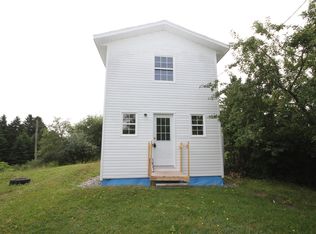
 - C$99,9002 bd1 ba664 sqft3138 Highway 320, D'escousse, NS B0E 1K0For Sale
 MLS ID #202604104, Margaret Landry, RE/MAX Park Place Inc. (Port Hawkesbury) Brokerage. NSAR
