Skip main navigation
Off market
  • $564,400

    19 Ohare Dr, Lagrangeville, NY 12540

    3beds
    2baths
    2,450sqft
    SingleFamily
    Built in 1972
    0.91 Acres Lot
    $564,400 Zestimate®
    $230/sqft
    $4,983 Estimated rent

    Home value

    $564,400

    $525,000 - $604,000

    $4,983/mo

    Zestimate® history
    Loading
    Loading...

    Owner options

    List your home for rent

    $4,983/mo

    Rent Zestimate®

    Find your next renter with Zillow Rental Manager. Plus, with online applications, you can quickly screen prospective tenants – for free.

    Learn more

    $4,983/mo

    Rent Zestimate®

    Refinance and save

    $3,887/mo

    Est. payment

    Refinancing to a lower rate could help reduce your monthly payments and save thousands over the life of the loan.

    See today's rates

    $3,887/mo

    Est. payment

    Explore your selling options

    Work with a Zillow partner agent

    Leverage their expertise and Zillow's premium Showcase listings to get your home seen by more buyers.

    Get started

    List with your own agent

    Get your home in front of millions of buyers by listing it on Zillow.

    Learn how to do it

    Sell it yourself

    Take full control of how buyers see your home on Zillow by listing For Sale by Owner (FSBO).

    List your home

    What's special

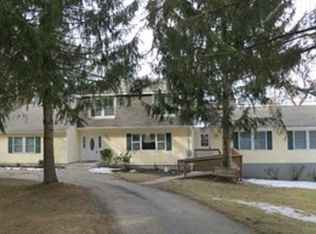
    Fantastic commuter location 1.5 miles to Taconic Parkway, yet tucked away on a cul-de-sac in a very private setting. This large Raised Ranch features a spacious updated kitchen, a cozy 3 season room, hardwood floors, 3 ample bedrooms, a family room with fireplace and even a media room. There is even an in-ground pool which was updated in last few years. Other amenities include central air, central vacuum. This home won?t be on the market for long!

    This property is not currently displayed as for sale or rent on Zillow. This may be different from what's on other websites or public sources.

    Facts & features

    Interior

    Bedrooms & bathrooms
    • Bedrooms: 3
    • Bathrooms: 2.5
    Heating
    • Baseboard, Oil
    Cooling
    • Central, Other
    Appliances
    • Included: Dishwasher, Dryer, Range / Oven, Refrigerator
    Features
    • Flooring: Tile, Carpet, Hardwood
    • Basement: Finished
    • Has fireplace: Yes
    Interior area
    • Total interior livable area: 2,450 sqft

    Property

    Parking
    • Total spaces: 2
    • Parking features: Garage - Attached
    Features
    • Exterior features: Vinyl
    • Has view: Yes
    • View description: Mountain
    Lot
    • Size: 0.91 Acres
    Details
    • Parcel number: 1334006560048241640000

    Construction

    Type & style
    • Home type: SingleFamily
    Materials
    • Metal
    • Roof: Asphalt
    Condition
    • Year built: 1972

    Community & HOA

    Location
    • Region: Lagrangeville

    Financial & listing details

    • Price per square foot: $230/sqft
    • Tax assessed value: $437,000

    Price history

    DateEventPrice
    10/15/2013Sold$245,000+0.4%$100/sqft
    Source: OneKey® MLS as distributed by MLS GRID #L2596114 Report a problem
    5/29/2013Listed for sale$244,000-44.4%$100/sqft
    Source: RE/MAX Realty Center #97243 Report a problem
    12/29/2012Listing removed$439,000$179/sqft
    Source: Patricia F. Petrosillo #3229559 Report a problem
    9/28/2012Listed for sale$439,000+16.4%$179/sqft
    Source: PAT P REAL ESTATE #3229559 Report a problem
    1/30/2006Sold$377,000$154/sqft
    Source: Public Record Report a problem

    Public tax history

    YearProperty taxesTax assessment
    2025-- $275,600
    2024-- $275,600
    2023-- $275,600
    2022-- $275,600
    2021-- $275,600
    2020-- $275,600
    2019-- $275,600 +4%
    2018-- $265,000
    2017$8,246 $265,000
    2016-- $265,000
    2015-- $265,000
    2014-- $265,000 -6%
    2012-- $281,800 -6.7%
    2011-- $302,000
    2010-- $302,000 -10%
    2009-- $335,500 -8%
    2008-- $364,500 -9%
    2007-- $400,500 +130.7%
    2006-- $173,600
    2004-- $173,600
    2003-- $173,600
    2002-- $173,600
    Find assessor info on the county website

    Neighborhood: 12540

    Nearby schools

    GreatSchools rating
    Schools provided by the listing agent
    • Elementary: Vail Farm Elementary
    • Middle: Union Vale Middle
    • High: Arlington High School
    • District: Arlington Central

    Source: The MLS. This data may not be complete. We recommend contacting the local school district to confirm school assignments for this home.