Enjoy the comfort of this newly renovated one floor living townhome with 2 bedrooms, one bathroom, in the highly desirable Dixon Heights. Brand new kitchen cabinets, stainless steel appliances with granite countertops, garbage disposal, rear slider with built in shades open to a private back yard, vinyl plank flooring throughout, windows, lighting fixtures, roof, hot water tank and freshly painted. Vaulted ceilings with sky lights in living room, dining area and kitchen which brings in beautiful natural lighting. Master bedroom has walk in closet with access to the bathroom. One car garage with opener and sealed driveway. Convenient location with easy access to Northway, shopping and dining. Owner is a licensed real estate agent.
Closed
$250,000
19 Old Mill Lane, Queensbury, NY 12804
2beds
956sqft
Townhouse, Residential
Built in 1988
4,356 Square Feet Lot
$274,300 Zestimate®
$262/sqft
$1,875 Estimated rent
Home value
$274,300
$261,000 - $288,000
$1,875/mo
Zestimate® history
Owner options
List your home for rent
$1,875/mo
Rent Zestimate®
Find your next renter with Zillow Rental Manager. Plus, with online applications, you can quickly screen prospective tenants – for free.
$1,875/mo
Rent Zestimate®
Refinance and save
$1,417/mo
Est. payment
Refinancing to a lower rate could help reduce your monthly payments and save thousands over the life of the loan.
$1,417/mo
Est. payment
Explore your selling options
Work with a Zillow partner agent
Leverage their expertise and Zillow's premium Showcase listings to get your home seen by more buyers.
Get startedList with your own agent
Get your home in front of millions of buyers by listing it on Zillow.
Learn how to do itSell it yourself
Take full control of how buyers see your home on Zillow by listing For Sale by Owner (FSBO).
List your homeWhat's special
Zillow last checked:
Listing updated:
Listed by:
Gregory C Harris 518-858-2473,
Hamel Real Estate LLC
Bought with:
Gregory C Harris, 40HA1087197
Hamel Real Estate LLC
Source: Global MLS,MLS#: 202419602
Facts & features
Interior
Bedrooms & bathrooms
- Bedrooms: 2
- Bathrooms: 1
- Full bathrooms: 1
Bedroom
- Level: First
Bedroom
- Level: First
Full bathroom
- Level: First
Entry
- Level: First
Family room
- Level: First
Kitchen
- Level: First
Heating
- Forced Air, Natural Gas
Cooling
- Central Air
Appliances
- Included: Dishwasher, Disposal, Electric Oven, Electric Water Heater, Microwave, Range, Refrigerator
- Laundry: Laundry Closet
Features
- Vaulted Ceiling(s), Walk-In Closet(s)
- Flooring: Laminate
- Doors: Sliding Doors
- Windows: Double Pane Windows
- Basement: None
- Number of fireplaces: 1
- Fireplace features: Wood Burning
Interior area
- Total structure area: 956
- Total interior livable area: 956 sqft
- Finished area above ground: 956
- Finished area below ground: 0
Property
Parking
- Total spaces: 3
- Parking features: Paved, Driveway, Garage Door Opener
- Garage spaces: 1
- Has uncovered spaces: Yes
Features
- Entry location: First
- Exterior features: Lighting
- Fencing: Other
- Has view: Yes
- View description: Trees/Woods
Lot
- Size: 4,356 Square Feet
- Features: Other, Level
Details
- Parcel number: 302.46143.000
- Zoning description: Single Residence
- Special conditions: Standard
Construction
Type & style
- Home type: Townhouse
- Property subtype: Townhouse, Residential
Materials
- Vinyl Siding
- Foundation: Slab
- Roof: Shingle,Asphalt
Condition
- Updated/Remodeled
- New construction: No
- Year built: 1988
Utilities & green energy
- Sewer: Septic Tank, Shared Septic
- Water: Public
- Utilities for property: Cable Available, Underground Utilities
Community & HOA
Community
- Security: Smoke Detector(s), Carbon Monoxide Detector(s)
- Subdivision: Dixon Heights
HOA
- Has HOA: Yes
- Amenities included: None
- Services included: Other, Sewer
- HOA fee: $68 monthly
Location
- Region: Queensbury
Financial & listing details
- Price per square foot: $262/sqft
- Tax assessed value: $238,900
- Annual tax amount: $3,665
- Date on market: 7/12/2024
Price history
| Date | Event | Price |
|---|---|---|
| 8/30/2024 | Sold | $250,000-2.7%$262/sqft |
Source:  Global MLS #202419602 Report a problem Global MLS #202419602 Report a problem | ||
| 8/1/2024 | Pending sale | $256,900$269/sqft |
Source: Global MLS #202419602 Report a problem | ||
| 7/12/2024 | Listed for sale | $256,900$269/sqft |
Source: Global MLS #202419602 Report a problem | ||
| 7/2/2024 | Pending sale | $256,900$269/sqft |
Source: Global MLS #202419602 Report a problem | ||
| 6/18/2024 | Listed for sale | $256,900+51.4%$269/sqft |
Source: Global MLS #202419602 Report a problem | ||
| 1/3/2024 | Sold | $169,700-5.7%$178/sqft |
Source: Global MLS #202324107 Report a problem | ||
| 8/4/2023 | Sold | $180,000+38.6%$188/sqft |
Source: Public Record Report a problem | ||
| 10/29/2014 | Listing removed | $129,900$136/sqft |
Source: Hunt Real Estate ERA #125139 Report a problem | ||
| 6/20/2014 | Price change | $129,900-3.8%$136/sqft |
Source: Hunt Real Estate ERA #125139 Report a problem | ||
| 4/30/2014 | Listed for sale | $135,000-13.2%$141/sqft |
Source: Hunt Real Estate ERA #125139 Report a problem | ||
| 1/27/2009 | Listing removed | $155,500$163/sqft |
Source: Prudential Real Estate #101973 Report a problem | ||
| 1/1/2009 | Price change | $155,500-3.1%$163/sqft |
Source: Prudential Real Estate #101973 Report a problem | ||
| 9/29/2008 | Price change | $160,500-4.5%$168/sqft |
Source: Prudential Real Estate #101973 Report a problem | ||
| 9/23/2008 | Listed for sale | $168,000+140.3%$176/sqft |
Source: Prudential Real Estate #101973 Report a problem | ||
| 6/28/2000 | Sold | $69,900$73/sqft |
Source: Public Record Report a problem | ||
Public tax history
| Year | Property taxes | Tax assessment |
|---|---|---|
| 2025 | -- | $215,000 +31.9% |
| 2024 | -- | $163,000 +12.5% |
| 2023 | -- | $144,900 |
| 2022 | -- | $144,900 |
| 2021 | -- | $144,900 +16.2% |
| 2020 | -- | $124,700 |
| 2019 | -- | $124,700 |
| 2018 | -- | $124,700 +2.8% |
| 2017 | $3,013 | $121,300 |
| 2016 | -- | $121,300 |
| 2015 | -- | $121,300 +14% |
| 2014 | -- | $106,400 |
| 2013 | -- | $106,400 |
| 2012 | -- | $106,400 |
| 2011 | -- | $106,400 |
| 2010 | -- | $106,400 |
| 2009 | -- | $106,400 |
| 2008 | -- | $106,400 |
| 2007 | -- | $106,400 |
| 2006 | -- | $106,400 |
| 2005 | -- | $106,400 +56% |
| 2004 | -- | $68,200 |
| 2002 | -- | $68,200 |
| 2001 | -- | $68,200 |
Find assessor info on the county website
Neighborhood: Glens Falls North
Nearby homes
- $260,0003 bd2 ba1.4k sqft17 Old Mill Ln, Queensbury, NY 12804Sold
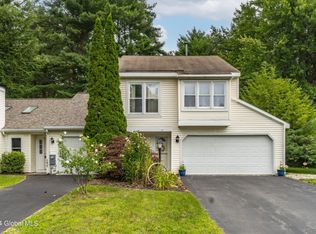
- $304,8003 bd2 ba1.4k sqft21 Old Mill Ln, Queensbury, NY 12804Off Market
- $243,1003 bd2 ba1.4k sqft21 Old Mill Ln #21, Queensbury, NY 12804Off Market

- $241,1002 bd1 ba1.1k sqft23 Old Mill Ln, Queensbury, NY 12804Off Market
- $100-- bd-- ba-- sqftOld Mill Ln, Queensbury, NY 12804Off Market
- $266,4003 bd1 ba1.4k sqft25 Old Mill Ln, Queensbury, NY 12804Off Market
- $800-- bd-- ba-- sqftDixon Rd, Queensbury, NY 12804Off Market
- $235,1002 bd1 ba956 sqft27 Old Mill Ln, Queensbury, NY 12804Off Market
Nearby schools
GreatSchools rating
- 9/10Kensington Road SchoolGrades: PK-4Distance: 0.8 mi
- 6/10Glens Falls Middle SchoolGrades: 5-8Distance: 1.2 mi
- 5/10Glens Falls Senior High SchoolGrades: 9-12Distance: 1.2 mi
Schools provided by the listing agent
- High: Glens Falls
Source: Global MLS. This data may not be complete. We recommend contacting the local school district to confirm school assignments for this home.
Sell for more on Zillow
Get a Zillow Showcase℠ listing at no additional cost and you could sell for .
$274,300
2% more
+$5,486
With Zillow Showcase(estimated)
$279,786
- New York
- Warren County
- Queensbury
- 12804
- Glens Falls North
- 19 Old Mill Lane
Nearby cities
Nearby neighborhoods
Nearby zip codes
Other Queensbury Topics
