Skip main navigation
Sold for $570,000
  • $570,000

    19 Old Oak Court, Southington, CT 06489

    3beds
    2,333sqft
    Single Family Residence
    Built in 2017
    7,405 Square Feet Lot
    $655,700 Zestimate®
    $244/sqft
    $3,756 Estimated rent

    Home value

    $655,700

    $623,000 - $688,000

    $3,756/mo

    Zestimate® history
    Loading
    Loading...

    Owner options

    List your home for rent

    $3,756/mo

    Rent Zestimate®

    Find your next renter with Zillow Rental Manager. Plus, with online applications, you can quickly screen prospective tenants – for free.

    Learn more

    $3,756/mo

    Rent Zestimate®

    Refinance and save

    $3,526/mo

    Est. payment

    Refinancing to a lower rate could help reduce your monthly payments and save thousands over the life of the loan.

    See today's rates

    $3,526/mo

    Est. payment

    Explore your selling options

    Work with a Zillow partner agent

    Leverage their expertise and Zillow's premium Showcase listings to get your home seen by more buyers.

    Get started

    List with your own agent

    Get your home in front of millions of buyers by listing it on Zillow.

    Learn how to do it

    Sell it yourself

    Take full control of how buyers see your home on Zillow by listing For Sale by Owner (FSBO).

    List your home

    What's special

    Gas fireplacePrimary suiteLuxurious en-suite bathroomNatural lightBonus recLaundry room finishSpacious bedroom
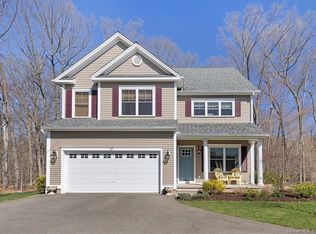
    Nestled in a quiet and peaceful neighborhood, this charming colonial home boasts three generously sized bedrooms and 2 1/2 bathrooms. With its warm and welcoming interior, this home is the epitome of comfort and relaxation. Upon entering, you will notice the abundance of natural light and the gorgeous wide plank hardwood floors that flow throughout the home. The main floor features a spacious living room with gas fireplace, perfect for cozy nights in, as well as an inviting family room and a modern kitchen with all the amenities necessary for preparing delicious meals. Upstairs, the primary suite offers a serene and tranquil retreat, complete with a spacious bedroom, walk-in closet, and luxurious en-suite bathroom. Two additional bedrooms and a shared full bathroom provide ample space for family or guests. A bonus rec/yoga room or office and a laundry room finish off the second floor. With it's pristine landscaping and inviting front porch, this home offers the perfect combination of style and functionality.

    Zillow last checked:

    Listing updated:

    Listed by:

    Jennifer L. Hunt 860-770-3599,

    Berkshire Hathaway NE Prop. 860-621-6821

    Bought with:

    Deborah Ridolfi GRI, RES.0573981

    Pavlik Real Estate LLC

    Source: Smart MLS,MLS#: 170560785MLS Logo

    Facts & features

    Interior

    Bedrooms & bathrooms
    • Bedrooms: 3
    • Bathrooms: 3
    • Full bathrooms: 2
    • 1/2 bathrooms: 1
    Rooms
    • Room types: Laundry
    Primary bedroom
    • Features: Full Bath, Hardwood Floor, Walk-In Closet(s)
    • Level: Upper
    Bedroom
    • Features: Hardwood Floor
    • Level: Upper
    Bedroom
    • Features: Hardwood Floor
    • Level: Upper
    Family room
    • Features: Hardwood Floor
    • Level: Main
    Kitchen
    • Features: Granite Counters, Hardwood Floor, Kitchen Island
    • Level: Main
    Living room
    • Features: Fireplace, Hardwood Floor, Sliders
    • Level: Main
    Office
    • Features: Hardwood Floor
    • Level: Upper
    Heating
    • Forced Air, Natural Gas
    Cooling
    • Central Air
    Appliances
    • Included: Oven/Range, Microwave, Refrigerator, Dishwasher, Washer, Dryer, Gas Water Heater
    • Laundry: Upper Level, Mud Room
    Features
    • Open Floorplan
    • Basement: Full
    • Attic: Storage
    • Number of fireplaces: 1
    Interior area
    • Total structure area: 2,333
    • Total interior livable area: 2,333 sqft
    • Finished area above ground: 2,333

    Property

    Parking
    • Total spaces: 2
    • Parking features: Attached, Private, Paved
    • Attached garage spaces: 2
    • Has uncovered spaces: Yes
    Lot
    • Size: 7,405 Square Feet
    • Features: Subdivided, Level, Landscaped
    Details
    • Parcel number: 2643319
    • Zoning: R-40

    Construction

    Type & style
    • Home type: SingleFamily
    • Architectural style: Colonial
    • Property subtype: Single Family Residence
    Materials
    • Vinyl Siding
    • Foundation: Concrete Perimeter
    • Roof: Asphalt
    Condition
    • New construction: No
    • Year built: 2017

    Utilities & green energy

    • Sewer: Public Sewer
    • Water: Public

    Community & HOA

    Community
    • Features: Planned Unit Development, Golf, Health Club, Library, Medical Facilities, Park, Shopping/Mall
    • Subdivision: Hillcrest Village
    HOA
    • Has HOA: Yes
    • Services included: Maintenance Grounds, Snow Removal, Road Maintenance
    • HOA fee: $90 monthly
    Location
    • Region: Southington

    Financial & listing details

    • Price per square foot: $244/sqft
    • Tax assessed value: $290,870
    • Annual tax amount: $8,831
    • Date on market: 7/22/2023

    Price history

    DateEventPrice
    7/21/2023Sold$570,000+3.6%$244/sqft
    Source: Smart MLS #170560785 Report a problem
    4/28/2023Pending sale$550,000$236/sqft
    Source: Berkshire Hathaway HomeServices New England Properties #170560785 Report a problem
    4/28/2023Contingent$550,000$236/sqft
    Source: Smart MLS #170560785 Report a problem
    4/20/2023Listed for sale$550,000+20.7%$236/sqft
    Source: Smart MLS #170560785 Report a problem
    5/25/2018Sold$455,580$195/sqft
    Source: Smart MLS #170039193 Report a problem

    Public tax history

    YearProperty taxesTax assessment
    2025$9,660 +5.6%$290,870
    2024$9,145 +3.6%$290,870
    2023$8,831 +4.2%$290,870
    2022$8,473 +0.3%$290,870
    2021$8,444 -4.1%$290,870 +1.2%
    2020$8,801 0%$287,330
    2019$8,804 +8.5%$287,330 +8%
    2018$8,111 +253.4%$266,120 +253.4%
    2017$2,295 +96%$75,310 +87.5%
    2015$1,171 $40,170
    Find assessor info on the county website

    Neighborhood: 06489

    Nearby schools

    GreatSchools rating
    Schools provided by the listing agent
    • High: Southington

    Source: Smart MLS. This data may not be complete. We recommend contacting the local school district to confirm school assignments for this home.

    Get pre-qualified for a loan
    At Zillow Home Loans, we can pre-qualify you in as little as 5 minutes with no impact to your credit score.

    An equal housing lender. NMLS #10287.

    Sell for more on Zillow
    Get a Zillow Showcase℠ listing at no additional cost and you could sell for .
    $655,700
    2% more
    +$13,114
    With Zillow Showcase(estimated)
    $668,814