Skip main navigation
For saleErrorPrice cut: $11K (7/13)
$799,000
4beds
2,736sqft

19 Old Republic Ln, Marlton, NJ 08053

4beds
2,736sqft
Single family residence
Built in 1993
0.53 Acres
2 Attached garage spaces
$292 price/sqft

What's special

Soaring ceilingsBeautifully updated kitchenEat-in areaSpacious front yardComfortable primary suiteNatural lightQuiet street

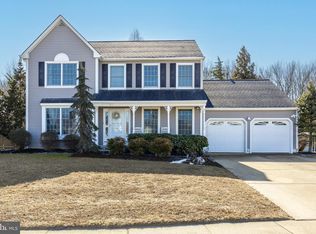
Set in the well-established Briarwood section on a quiet street with a spacious front yard and added privacy behind the home, this property offers a thoughtful blend of traditional design and comfortable, well-scaled living buyers are looking for. Inside, you’re greeted by soaring ceilings, natural light, and a layout that flows ...

78 days
|
2,703
|
102
|

Likely to sell faster than

Source: Bright MLS,MLS#: NJBL2110160MLS Logo
Travel times

Kitchen

Living Room

Family Room

Bonus Room

Dining Room

Laundry Room

Deck

Primary Bedroom

Primary Bathroom

Bedroom

Bedroom

Bedroom

Basement (Finished)

Zillow last checked:

Listing updated:

Listed by:

Jeremiah F Kobelka 609-251-4888,

Real Broker, LLC,

Listing Team: The Jfkliving Team, Co-Listing Team: The Jfkliving Team,Co-Listing Agent: Ruben Concepcion 856-889-2603,

Real Broker, LLC

Source: Bright MLS,MLS#: NJBL2110160MLS Logo

Facts & features

Interior

Bedrooms & bathrooms
  • Bedrooms: 4
  • Bathrooms: 3
  • Full bathrooms: 2
  • 1/2 bathrooms: 1
  • Main level bathrooms: 1
Rooms
  • Room types: Living Room, Dining Room, Primary Bedroom, Bedroom 2, Bedroom 3, Bedroom 4, Kitchen, Family Room, Basement, Bathroom 2, Primary Bathroom, Half Bath
Primary bedroom
  • Level: Upper
Bedroom 2
  • Level: Upper
Bedroom 3
  • Level: Upper
Bedroom 4
  • Level: Upper
Primary bathroom
  • Level: Upper
Bathroom 2
  • Level: Upper
Basement
  • Features: Basement - Finished
  • Level: Lower
Dining room
  • Level: Main
Family room
  • Level: Lower
Half bath
  • Level: Main
Kitchen
  • Level: Main
Living room
  • Level: Main
Heating
  • Forced Air, Natural Gas
Cooling
  • Central Air, Natural Gas
Appliances
  • Included: Gas Water Heater
  • Laundry: Main Level
Features
  • Basement: Finished
  • Number of fireplaces: 1
  • Fireplace features: Brick
Interior area
  • Total structure area: 2,736
  • Total interior livable area: 2,736 sqft
  • Finished area above ground: 2,736
  • Finished area below ground: 0
Video & virtual tour

Property

Parking
  • Total spaces: 6
  • Parking features: Storage, Garage Faces Front, Inside Entrance, Concrete, Attached, Driveway
  • Attached garage spaces: 2
  • Uncovered spaces: 4
Accessibility
  • Accessibility features: None
Features
  • Levels: Two
  • Stories: 2
  • Patio & porch: Patio
  • Has private pool: Yes
  • Pool features: In Ground, Private
  • Fencing: Full
  • Has view: Yes
  • View description: Trees/Woods
Lot
  • Size: 0.53 Acres
  • Dimensions: 91.00 x 254.00
Details
  • Additional structures: Above Grade, Below Grade
  • Parcel number: 1300038 0100069
  • Zoning: RG-1
  • Special conditions: Standard

Construction

Type & style
  • Home type: SingleFamily
  • Architectural style: Traditional
  • Property subtype: Single Family Residence
Materials
  • Aluminum Siding
  • Foundation: Concrete Perimeter
Condition
  • New construction: No
  • Year built: 1993
Details
  • Builder model: Eastbrook

Utilities & green energy

  • Sewer: Public Sewer
  • Water: Public

Community & HOA

Community
  • Subdivision: Briarwood
HOA
  • Has HOA: No
Location
  • Region: Marlton
  • Municipality: EVESHAM TWP

Financial & listing details

  • Price per square foot: $292/sqft
  • Tax assessed value: $427,200
  • Annual tax amount: $15,758
  • Date on market: 4/30/2026
  • Listing agreement: Exclusive Agency
  • Inclusions: Pool Table, Bar
  • Ownership: Fee Simple

Price history

DateEventPrice
7/13/2026Price change$799,000-1.4%$292/sqft
Source: Bright MLS #NJBL2110160 Report a problem
6/24/2026Price change$810,000-1.2%$296/sqft
Source: Bright MLS #NJBL2110160 Report a problem
5/12/2026Price change$820,000-1.2%$300/sqft
Source: Bright MLS #NJBL2110160 Report a problem
4/30/2026Listed for sale$830,000+4.7%$303/sqft
Source: Bright MLS #NJBL2110160 Report a problem
5/30/2025Sold$792,500-0.9%$290/sqft
Source: Bright MLS #NJBL2082382 Report a problem
4/18/2025Pending sale$799,900$292/sqft
Source: Bright MLS #NJBL2082382 Report a problem
3/26/2025Listed for sale$799,900+291.3%$292/sqft
Source: Bright MLS #NJBL2082382 Report a problem
11/29/1993Sold$204,400$75/sqft
Source: Public Record Report a problem

Public tax history

YearProperty taxesTax assessment
2025$14,053 +6.3%$411,500
2024$13,222 $411,500
2023-- $411,500
2022$12,629 +2.4%$411,500
2021$12,333 +2.1%$411,500
2020$12,073 +1.4%$411,500
2019$11,905 +1.2%$411,500
2018$11,765 +2.5%$411,500
2017$11,477 +1.8%$411,500
2016$11,275 +2.9%$411,500
2015$10,954 +1.4%$411,500
2014$10,802 +0.4%$411,500
2013$10,761 $411,500 +107.2%
2003-- $198,600

Find assessor info on the county website

Monthly payment

Est. payment
$5,298/mo
Principal & interest
$4000
Property taxes
$1298
More affordability toolsChevron Right

Estimated market value

Not available

Estimated sales range

Not available

Not available

Climate risks

Explore flood, wildfire, and other predictive climate risk information for this property on First Street®️.

Neighborhood: Marlton

Nearby schools

Marlton Elementary School
Grades K-50.4 miles
5/10
GreatSchools® Rating
Test Score Rating
5/10
Student Progress Rating
4/10
Marlton Middle School
Grades 6-80.6 miles
6/10
GreatSchools® Rating
Test Score Rating
7/10
Student Progress Rating
5/10
Cherokee High School
Grades 9-120.6 miles
6/10
GreatSchools® Rating
Test Score Rating
6/10
College Readiness Rating
6/10