Skip main navigation
Closed
  • $396,000

    19 Olena Dr, Whitesboro, NY 13492

    3beds
    1,848sqft
    Single Family Residence
    Built in 1970
    0.37 Acres Lot
    $405,400 Zestimate®
    $214/sqft
    $2,429 Estimated rent

    Home value

    $405,400

    $349,000 - $470,000

    $2,429/mo

    Zestimate® history
    Loading
    Loading...

    Owner options

    List your home for rent

    $2,429/mo

    Rent Zestimate®

    Find your next renter with Zillow Rental Manager. Plus, with online applications, you can quickly screen prospective tenants – for free.

    Learn more

    $2,429/mo

    Rent Zestimate®

    Refinance and save

    $2,801/mo

    Est. payment

    Refinancing to a lower rate could help reduce your monthly payments and save thousands over the life of the loan.

    See today's rates

    $2,801/mo

    Est. payment

    Explore your selling options

    Work with a Zillow partner agent

    Leverage their expertise and Zillow's premium Showcase listings to get your home seen by more buyers.

    Get started

    List with your own agent

    Get your home in front of millions of buyers by listing it on Zillow.

    Learn how to do it

    Sell it yourself

    Take full control of how buyers see your home on Zillow by listing For Sale by Owner (FSBO).

    List your home

    What's special

    Upgraded lower levelLaundry roomUpstairs bathroom upgradesDead-end streetInvisible dog fenceBeautiful hardwood floors
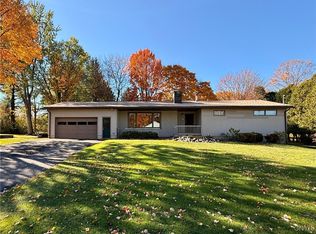
    Well maintained and spacious Raised Ranch located on a dead-end street in the Whitesboro School District. Beautiful hardwood floors throughout, dining room with sliding doors to a covered deck to enjoy your backyard. Laundry room, upgraded lower level that could have a possible 4th bedroom. Options for flexible living. Very nice backyard with a shed Laundry room, upgraded lower level that could have a possible 4th bedroom. Options for flexible living. NEW in 2022-roof with a transferable warranty, kitchen and appliances(gas stove/oven BUT maintained the connection for electric cooking if desired). 2023 upstairs bathroom upgrades.. Invisible dog fence on the property. **The riding lawn mower and snowblower can convey

    Zillow last checked:

    Listing updated:

    Listed by:

    Kathleen Hanna 315-795-5677,

    Howard Hanna Cny Inc

    Bought with:

    Lori DiNardo-Emmerich, 10401218651

    Coldwell Banker Faith Properties

    Source: NYSAMLSs,MLS#: S1603526MLS LogoOriginating MLS: Mohawk Valley

    Facts & features

    Interior

    Bedrooms & bathrooms
    • Bedrooms: 3
    • Bathrooms: 2
    • Full bathrooms: 2
    • Main level bathrooms: 1
    • Main level bedrooms: 3
    Bedroom 1
    • Level: First
    Bedroom 2
    • Level: First
    Bedroom 3
    • Level: First
    Basement
    • Level: Lower
    Dining room
    • Level: First
    Family room
    • Level: First
    Kitchen
    • Level: First
    Other
    • Level: Lower
    Heating
    • Gas, Zoned, Baseboard, Hot Water
    Cooling
    • Zoned
    Appliances
    • Included: Gas Water Heater, Refrigerator
    Features
    • Living/Dining Room, Solid Surface Counters
    • Flooring: Hardwood, Luxury Vinyl, Varies
    • Basement: Full
    • Has fireplace: No
    Interior area
    • Total structure area: 1,848
    • Total interior livable area: 1,848 sqft

    Property

    Parking
    • Total spaces: 2
    • Parking features: Attached, Electricity, Garage, Storage, Driveway
    • Attached garage spaces: 2
    Features
    • Levels: Two
    • Stories: 2
    • Exterior features: Blacktop Driveway
    Lot
    • Size: 0.37 Acres
    • Dimensions: 105 x 152
    • Features: Rectangular, Rectangular Lot, Residential Lot
    Details
    • Parcel number: 30708930401600010290000000
    • Special conditions: Standard

    Construction

    Type & style
    • Home type: SingleFamily
    • Architectural style: Raised Ranch
    • Property subtype: Single Family Residence
    Materials
    • Frame, Vinyl Siding
    • Foundation: Block
    • Roof: Composition
    Condition
    • Resale
    • Year built: 1970

    Utilities & green energy

    • Sewer: Connected
    • Water: Connected, Public
    • Utilities for property: Electricity Connected, Sewer Connected, Water Connected

    Community & HOA

    Community
    • Subdivision: Harts Hill View Sec 2
    HOA
    • Amenities included: None
    Location
    • Region: Whitesboro

    Financial & listing details

    • Price per square foot: $214/sqft
    • Tax assessed value: $242,857
    • Annual tax amount: $5,733
    • Date on market: 5/6/2025
    • Cumulative days on market: 6 days
    • Listing terms: Cash,Conventional,FHA,USDA Loan,VA Loan

    Price history

    DateEventPrice
    7/21/2025Sold$396,000+7.3%$214/sqft
    Source: NYSAMLSs #S1603526 Report a problem
    5/12/2025Pending sale$369,000$200/sqft
    Source: NYSAMLSs #S1603526 Report a problem
    5/6/2025Listed for sale$369,000+28.6%$200/sqft
    Source: NYSAMLSs #S1603526 Report a problem
    8/3/2021Sold$287,000+11.2%$155/sqft
    Source: NYSAMLSs #S1336633 Report a problem
    5/18/2021Pending sale$258,000$140/sqft
    Source: NYSAMLSs #S1336633 Report a problem
    5/14/2021Listed for sale$258,000+46.6%$140/sqft
    Source: NYSAMLSs #S1336633 Report a problem
    6/28/2016Sold$176,000-0.8%$95/sqft
    Source: NYSAMLSs #1600814 Report a problem
    3/5/2016Price change$177,500-1.3%$96/sqft
    Source: RealtyUSA #1600814 Report a problem
    11/10/2015Listed for sale$179,900$97/sqft
    Source: COLDWELL BANKER FAITH PROPERTIES #1504834 Report a problem

    Public tax history

    YearProperty taxesTax assessment
    2025-- $102,000
    2024-- $102,000
    2023-- $102,000
    2022-- $102,000
    2021-- $102,000
    2020-- $102,000
    2019-- $102,000
    2018-- $102,000
    Find assessor info on the county website

    Neighborhood: 13492

    Nearby schools

    GreatSchools rating
    Schools provided by the listing agent
    • District: Whitesboro

    Source: NYSAMLSs. This data may not be complete. We recommend contacting the local school district to confirm school assignments for this home.